Skip main navigation
Off market
  • Price Unknown

    W211N1243 Woodfield Ln #R79, Germantown, WI 53022

    3beds
    1,512sqft
    Manufactured Home
    Built in 2017
    -- sqft lot
    $-- Zestimate®
    $--/sqft
    $-- Estimated rent

    Home value

    Not available

    Estimated sales range

    Not available

    Not available

    Zestimate® history
    Loading
    Loading...

    Owner options

    List your home for rent

    Find your next renter with Zillow Rental Manager. Plus, with online applications, you can quickly screen prospective tenants – for free.

    Learn more
    Refinance and save

    Refinancing to a lower rate could help reduce your monthly payments and save thousands over the life of the loan.

    See today's rates

    Explore your selling options

    Work with a Zillow partner agent

    Leverage their expertise and Zillow's premium Showcase listings to get your home seen by more buyers.

    Get started

    List with your own agent

    Get your home in front of millions of buyers by listing it on Zillow.

    Learn how to do it

    Sell it yourself

    Take full control of how buyers see your home on Zillow by listing For Sale by Owner (FSBO).

    List your home

    What's special

    Walk in pantryBeautiful pendant lightingReal wood cabinetryGas stoveLarge bright sunny windowsAbove the range microwave

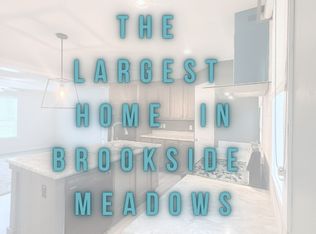
    Welcome home the perfect home on the perfect wooded lot.... walk right in to the brand new carpeted living room with large bright sunny windows. It's open to the dining room with sliding glass doors to the side entrance.... the kitchen has a large island that seats up to five, with beautiful pendant lighting and real wood cabinetry. The appliances (black) are upgraded and include a gas stove, above the range microwave, refrigerator and dishwasher. There is also a walk in pantry. The master suite is just off the living room, in the rear of the home, on it's own wing, with an oversized bedroom with bright sunny windows, oversized 5x12 walk in closet with built in shelving and the most amazing master suite, with matching cabinetry, His & Her's porcelain sinks and dual mirrors... plenty of built shelving on the vanity. The freshly tiled shower with glass partition is huge, plenty of room to wash your four legged friend or include a shower seat. Additional linen closet included in this bathroom, so perfect for storage. Heading back into the living area, you will find the 2nd full bathroom with bathtub and shower combo.... The second and third bedrooms have large windows, brand new carpeting throughout the entire home, and walk in closets. The mudroom has a built in hall tree with matching cabinetry to match the kitchen and a built in shelving with an area for a built in laundry hamper and washer/dryer connections. The attached 2+ car garage is attached just off the mud ro

    This property is off market, which means it's not currently listed for sale or rent on Zillow. This may be different from what's available on other websites or public sources.

    Zillow last checked:

    Listing updated:

    Source: Ravinia Communities

    Facts & features

    Interior

    Bedrooms & bathrooms
    • Bedrooms: 3
    • Bathrooms: 2
    • Full bathrooms: 2
    Heating
    • Natural Gas, Forced Air
    Cooling
    • Central Air, Ceiling Fan(s)
    Appliances
    • Included: Dishwasher, Microwave, Range, Refrigerator
    Features
    • Ceiling Fan(s)
    • Windows: Double Pane Windows
    Interior area
    • Total interior livable area: 1,512 sqft

    Property

    Parking
    • Total spaces: 2
    • Parking features: Attached
    • Attached garage spaces: 2
    Features
    • Levels: 1.0
    • Stories: 1
    • Has view: Yes
    • View description: Park/Greenbelt

    Construction

    Type & style
    • Home type: MobileManufactured
    • Property subtype: Manufactured Home
    Materials
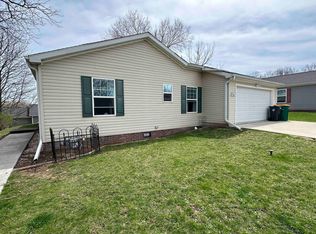
    • Vinyl Siding
    • Roof: Asphalt
    Condition
    • New Construction
    • New construction: Yes
    • Year built: 2017
    Details
    • Builder name: Ravinia Communities

    Community & HOA

    Community
    • Subdivision: Brookside Meadows
    Location
    • Region: Germantown

    Financial & listing details

    • Date on market: 1/5/2026

    Price history

    DateEventPrice
    1/31/2026Listing removed$155,000$103/sqft
    Source: Ravinia Communities Report a problem
    1/16/2026Pending sale$155,000$103/sqft
    Source: Ravinia Communities Report a problem
    1/5/2026Listed for sale$155,000$103/sqft
    Source: Ravinia Communities Report a problem

    Public tax history

    Tax history is unavailable.

    Neighborhood: 53022

    Nearby schools

    GreatSchools rating
    Schools provided by the MLS
    • Elementary: Amy Belle Elementary
    • Middle: Kennedy Middle School
    • High: Germantown High School
    • District: Germantown School District

    Source: Ravinia Communities. This data may not be complete. We recommend contacting the local school district to confirm school assignments for this home.