Skip main navigation
Off market
  • Price Unknown

    W2250 Hwy 22, Pulcifer, WI 54124

    2beds
    1,053sqft
    SingleFamily
    Built in 1935
    0.82 Acres Lot
    $-- Zestimate®
    $--/sqft
    $1,243 Estimated rent

    Home value

    Not available

    Estimated sales range

    Not available

    $1,243/mo

    Zestimate® history
    Loading
    Loading...

    Owner options

    List your home for rent

    $1,243/mo

    Rent Zestimate®

    Find your next renter with Zillow Rental Manager. Plus, with online applications, you can quickly screen prospective tenants – for free.

    Learn more

    $1,243/mo

    Rent Zestimate®

    Refinance and save

    Refinancing to a lower rate could help reduce your monthly payments and save thousands over the life of the loan.

    See today's rates

    Explore your selling options

    Work with a Zillow partner agent

    Leverage their expertise and Zillow's premium Showcase listings to get your home seen by more buyers.

    Get started

    List with your own agent

    Get your home in front of millions of buyers by listing it on Zillow.

    Learn how to do it

    Sell it yourself

    Take full control of how buyers see your home on Zillow by listing For Sale by Owner (FSBO).

    List your home

    What's special

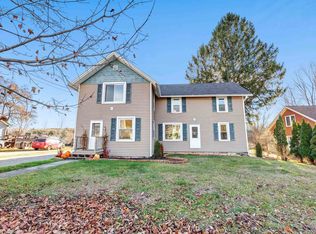
    This beautiful and affordable 2 bedroom 1 bathroom home sitting on .82 acres, within walking distance to the iconic Oconto river have a lot to offer!! Drive up to the .82 acre property with a breath taking back yard that is mixed with lawn and woods, the 20X24 garage provides a room for storage, then walk up the 18X10 ft porch into a nice open kitchen/dining room and living room with bedrooms and bathroom off the sides, after take a walk to the park in Pulcifer thats located on the Oconto River!! This property is priced to sell and is easy to show, call for a showing today!!

    This property is off market, which means it's not currently listed for sale or rent on Zillow. This may be different from what's available on other websites or public sources.

    Facts & features

    Interior

    Bedrooms & bathrooms
    • Bedrooms: 2
    • Bathrooms: 1
    • Full bathrooms: 1
    • Main level bathrooms: 1
    Heating
    • Forced air, Oil
    Cooling
    • None
    Appliances
    • Included: Dishwasher, Microwave
    • Laundry: Main Level
    Features
    • Master Downstairs, At Least 1 Bathtub
    • Basement: Full
    Interior area
    • Total interior livable area: 1,053 sqft
    • Finished area below ground: 0

    Property

    Parking
    • Total spaces: 2
    • Parking features: Garage - Attached, Garage - Detached
    Accessibility
    • Accessibility features: 1st Floor Bedroom, 1st Floor Full Bath
    Features
    • Patio & porch: Deck
    • Exterior features: Wood
    Lot
    • Size: 0.82 Acres
    Details
    • Zoning description: Residential
    • Wooded area: 0

    Construction

    Type & style
    • Home type: SingleFamily
    • Architectural style: 1 STORY
    Condition
    • Year built: 1935

    Utilities & green energy

    • Sewer: Septic Tank
    • Water: Private Well
    • Utilities for property: Water Connected, Sewer Connected

    Community & neighborhood

    Location
    • Region: Pulcifer

    Other

    Other facts
    • Sewer: Septic Tank
    • Heating: Forced Air
    • Appliances: Dishwasher, Microwave
    • GarageYN: true
    • AttachedGarageYN: true
    • ZoningDescription: Residential
    • ExteriorFeatures: Deck
    • HeatingYN: true
    • PatioAndPorchFeatures: Deck
    • Basement: Full
    • LeaseAmountFrequency: Annually
    • YearBuiltSource: Owner
    • LivingAreaSource: Seller
    • MainLevelBathrooms: 1
    • FarmLandAreaUnits: Square Feet
    • ParkingFeatures: No Garage, Detached, Garage
    • Utilities: Water Connected, Sewer Connected
    • CoveredSpaces: 2
    • CurrentUse: Residential
    • PossibleUse: Residential
    • ArchitecturalStyle: 1 STORY
    • InteriorFeatures: Master Downstairs, At Least 1 Bathtub
    • BelowGradeFinishedArea: 0
    • PastureArea: 0
    • LaundryFeatures: Main Level
    • CultivatedArea: 0
    • WoodedArea: 0
    • FoundationDetails: Poured Concrete
    • WaterSource: Private Well
    • RoomBedroom2Level: Main
    • RoomDiningRoomLevel: Main
    • RoomKitchenLevel: Main
    • RoomLivingRoomLevel: Main
    • AccessibilityFeatures: 1st Floor Bedroom, 1st Floor Full Bath
    • RoomMasterBedroomLevel: Main
    • ConstructionMaterials: Aluminum/Steel, Wood/Wood Shake/Cedar
    • AboveGradeFinishedAreaSource: seller
    • BelowGradeFinishedAreaSource: seller
    • FuelExpense: NaN
    • MaintenanceExpense: NaN
    • NumberOfBuildings: NaN
    • OtherExpense: NaN
    • ProfessionalManagementExpense: NaN
    • RoomMasterBedroomFeatures: Master Bed 1st Floor
    • MlsStatus: Active

    Price history

    DateEventPrice
    9/19/2020Listing removed$73,900$70/sqft
    Source: Exit Elite Realty #50211524 Report a problem
    6/8/2020Price change$73,900-6.3%$70/sqft
    Source: Exit Elite Realty #50211524 Report a problem
    11/25/2019Price change$78,900-1.3%$75/sqft
    Source: Exit Elite Realty #50211524 Report a problem
    9/24/2019Listed for sale$79,900+6.7%$76/sqft
    Source: Exit Elite Realty #50211524 Report a problem
    5/24/2019Listing removed$74,900$71/sqft
    Source: Coldwell Banker The Real Estate Group #50184811 Report a problem
    6/6/2018Listed for sale$74,900$71/sqft
    Source: REALTORS Association of Northeast Wisconsin #50184811 Report a problem

    Public tax history

    Tax history is unavailable.

    Neighborhood: 54124

    Nearby schools

    GreatSchools rating
    Schools provided by the listing agent
    • Elementary: Gillett
    • Middle: Gillett
    • High: Gillett
    • District: Gillett

    Source: The MLS. This data may not be complete. We recommend contacting the local school district to confirm school assignments for this home.