Timeless elegance meets modern comfort in this 4,000+ sq ft home, offering exceptional value! Located in the hugely desirable former Parade of Homes neighborhood and within the highly-sought-after Hamilton School District. Main level features 3 bedrooms, 2.5 baths and spacious open-concept layout with stunning chef's kitchen - not to be missed! Walk-out lower includes 2 additional bedrooms, also ideal for office, fitness, guests, or hobbies--plus versatile family/entertaining spaces and a trendy, luxurious spa-inspired ''wet room'' bath. Outside, find multiple areas to relax or entertain. All this in the thriving Village of Sussex which touts great new community amenities including deluxe splash pad, multi-sport courts, biking and hiking trails, and so much more! See Special Feature sheet.
Closed
Zillow last checked:
Listing updated:
Bought with:
Mikel R Kollmansberger
Source: WIREX MLS,MLS#: 1929463 Originating MLS: Metro MLS
Originating MLS: Metro MLSPrice history
| Date | Event | Price |
|---|---|---|
| 9/8/2025 | Sold | $830,000+0.6%$200/sqft |
Source:  WIREX MLS #1929463 Report a problem WIREX MLS #1929463 Report a problem | ||
| 8/14/2025 | Contingent | $825,000$198/sqft |
Source: WIREX MLS #1929463 Report a problem | ||
| 8/2/2025 | Listed for sale | $825,000-2.8%$198/sqft |
Source: WIREX MLS #1929463 Report a problem | ||
| 7/23/2025 | Listing removed | $849,000$204/sqft |
Source: WIREX MLS #1918830 Report a problem | ||
| 6/27/2025 | Price change | $849,000-1%$204/sqft |
Source: WIREX MLS #1918830 Report a problem | ||
| 6/20/2025 | Price change | $857,500-0.6%$206/sqft |
Source: WIREX MLS #1918830 Report a problem | ||
| 6/13/2025 | Price change | $862,500-0.6%$207/sqft |
Source: WIREX MLS #1918830 Report a problem | ||
| 5/23/2025 | Listed for sale | $867,500-2.4%$209/sqft |
Source: WIREX MLS #1918830 Report a problem | ||
| 1/7/2025 | Listing removed | $889,000$214/sqft |
Source: WIREX MLS #1895654 Report a problem | ||
| 12/6/2024 | Price change | $889,000-1.1%$214/sqft |
Source: WIREX MLS #1895654 Report a problem | ||
| 10/31/2024 | Price change | $899,000-0.1%$216/sqft |
Source: WIREX MLS #1895654 Report a problem | ||
| 10/25/2024 | Price change | $899,900-3.2%$216/sqft |
Source: WIREX MLS #1895654 Report a problem | ||
| 10/11/2024 | Listed for sale | $929,900+20%$224/sqft |
Source: WIREX MLS #1895654 Report a problem | ||
| 5/10/2022 | Sold | $775,000$186/sqft |
Source: WIREX MLS #1784370 Report a problem | ||
| 5/4/2022 | Contingent | $775,000$186/sqft |
Source: WIREX MLS #1784370 Report a problem | ||
| 3/25/2022 | Listed for sale | $775,000+28.7%$186/sqft |
Source: WIREX MLS #1784370 Report a problem | ||
| 8/19/2021 | Sold | $602,000-0.5%$145/sqft |
Source: Public Record Report a problem | ||
| 4/7/2021 | Listed for sale | $604,900$145/sqft |
Source:  Metro MLS #1733925 Report a problem Metro MLS #1733925 Report a problem | ||
Nearby homes
- $798,3004 bd3 ba2.8k sqftN75W23192 High Ridge Dr, Sussex, WI 53089Off Market
- $941,2003 bd4 ba3.8k sqftW239N7533 High Ridge Dr, Sussex, WI 53089Off Market
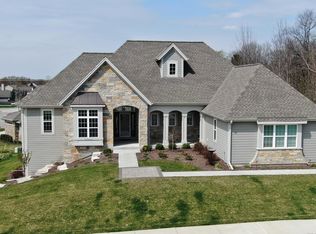
- $873,4004 bd4 ba3.7k sqftN75W23984 Overland Rd, Sussex, WI 53089Off Market
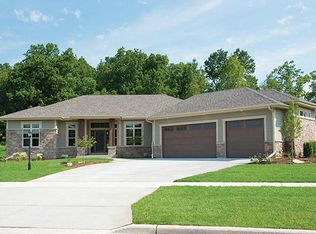
- $967,8004 bd4 ba4k sqftN74W23881 Sedge Haven Ct, Sussex, WI 53089Off Market

Get a cash offer in 3 minutes
Find out how much your home could sell for in as little as 3 minutes with a no-obligation cash offer.
Estimated market value
$863,700
