Skip main navigation
Off market
  • $956,100

    W239N7533 High Ridge Dr, Sussex, WI 53089

    3beds
    3,809sqft
    SingleFamily
    Built in 2018
    0.5 Acres Lot
    $956,100 Zestimate®
    $251/sqft
    $4,185 Estimated rent

    Home value

    $956,100

    $899,000 - $1.01M

    $4,185/mo

    Zestimate® history
    Loading
    Loading...

    Owner options

    List your home for rent

    $4,185/mo

    Rent Zestimate®

    Find your next renter with Zillow Rental Manager. Plus, with online applications, you can quickly screen prospective tenants – for free.

    Learn more

    $4,185/mo

    Rent Zestimate®

    Refinance and save

    $4,863/mo

    Est. payment

    Refinancing to a lower rate could help reduce your monthly payments and save thousands over the life of the loan.

    See today's rates

    $4,863/mo

    Est. payment

    Explore your selling options

    Work with a Zillow partner agent

    Leverage their expertise and Zillow's premium Showcase listings to get your home seen by more buyers.

    Get started

    List with your own agent

    Get your home in front of millions of buyers by listing it on Zillow.

    Learn how to do it

    Sell it yourself

    Take full control of how buyers see your home on Zillow by listing For Sale by Owner (FSBO).

    List your home

    What's special

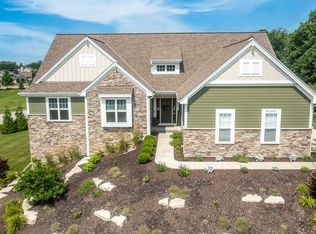
    Fancy a new construction home? Then this Parade of Homes award winner is worthy of your attention! The People's Choice awards for best home, master suite, family living area, kitchen, LL and outdoor living, you couldn't design it better yourself. The main floor of this walkout luxury ranch is brimming with light and beautiful spaces, in addition to many amenities. Bringing the outdoors in is masterfully accomplished with the dinette and pantry opening to a screened porch and deck where you'll savor the pristine scenery and enjoy the backyard and how it seamlessly connects the lower level family room, exercise room, bedroom, gorgeous bar and full bath. You'll relish the main floor master with 2 walk-in closets, and spectacular spa-bath. Gorgeous landscaping added is the finishing touch!

    This property is off market, which means it's not currently listed for sale or rent on Zillow. This may be different from what's available on other websites or public sources.
    Facts & features

    Interior

    Bedrooms & bathrooms
    • Bedrooms: 3
    • Bathrooms: 4
    • Full bathrooms: 3
    • 1/2 bathrooms: 1
    Heating
    • Forced air, Gas
    Cooling
    • Central
    Appliances
    • Included: Dishwasher, Dryer, Garbage disposal, Microwave, Range / Oven, Refrigerator, Washer
    • Laundry: Main Level
    Features
    • Wet Bar, Kitchen Island, Pantry, Walk-In Closet(s), Vaulted Ceiling(s), High Speed Internet, Split Bedrooms, At least one Bathtub, Ceramic Tile, MBR Bath Walk-in Shower, Shower Over Tub
    • Flooring: Hardwood
    • Windows: Low Emissivity Windows
    • Basement: Finished, Full, Walk-Out Access, Concrete, Sump Pump, Full Size Windows, Shower, Exposed Basement, Radon Mitigation
    • Has fireplace: Yes
    • Fireplace features: Gas, Electric, 2 or more Fireplaces
    Interior area
    • Total interior livable area: 3,809 sqft

    Property

    Parking
    • Total spaces: 3
    • Parking features: Garage - Attached
    Accessibility
    • Accessibility features: Open Floor Plan, Stall Shower, Bedroom on Main Level, Full Bath on Main Level
    Features
    • Patio & porch: Deck, Patio
    • Exterior features: Stone, Cement / Concrete
    Lot
    • Size: 0.50 Acres
    • Features: Subdivision, Sidewalk, Association

    Construction

    Type & style
    • Home type: SingleFamily
    • Architectural style: Ranch, Tudor/Provincial
    Condition
    • Year built: 2018

    Utilities & green energy

    • Gas: Natural Gas
    • Utilities for property: Cable Available
    Green energy
    • Energy efficient items: Appliances

    Community & neighborhood

    Location
    • Region: Sussex

    Other

    Other facts
    • Heating: Forced Air, Natural Gas, Zoned
    • Appliances: Dishwasher, Refrigerator, Disposal, Dryer, Microwave, Washer, Oven/Range, Water Softener Owned
    • FireplaceYN: true
    • Basement: Finished, Full, Walk-Out Access, Concrete, Sump Pump, Full Size Windows, Shower, Exposed Basement, Radon Mitigation
    • ArchitecturalStyle: Ranch, Tudor/Provincial
    • GarageYN: true
    • InteriorFeatures: Wet Bar, Kitchen Island, Pantry, Walk-In Closet(s), Vaulted Ceiling(s), High Speed Internet, Split Bedrooms, At least one Bathtub, Ceramic Tile, MBR Bath Walk-in Shower, Shower Over Tub
    • AttachedGarageYN: true
    • HeatingYN: true
    • Utilities: Cable Available
    • PatioAndPorchFeatures: Deck, Patio
    • CoolingYN: true
    • FireplaceFeatures: Gas, Electric, 2 or more Fireplaces
    • RoomsTotal: 10
    • ConstructionMaterials: Stone, Fiber Cement
    • GreenEnergyEfficient: Appliances
    • Gas: Natural Gas
    • ParkingFeatures: Attached, Paved, Garage Door Opener
    • Cooling: Central Air
    • OpenParkingYN: true
    • LotFeatures: Subdivision, Sidewalk, Association
    • LaundryFeatures: Main Level
    • WindowFeatures: Low Emissivity Windows
    • AccessibilityFeatures: Open Floor Plan, Stall Shower, Bedroom on Main Level, Full Bath on Main Level
    • CoveredSpaces: 3.00
    • Flooring: Wood or Sim. Wood Floors
    • MlsStatus: Active

    Price history

    DateEventPrice
    4/29/2021Listed for sale$779,000-2.6%$205/sqft
    Source: Metro MLS #1737244 Report a problem
    10/22/2019Listing removed$799,900$210/sqft
    Source: Realty Executives Elite (Hales Corner) #1589151 Report a problem
    9/19/2019Pending sale$799,900$210/sqft
    Source: Realty Executives Elite (Hales Corner) #1589151 Report a problem
    7/11/2019Listed for sale$799,900$210/sqft
    Source: Realty Executives - Elite #1589151 Report a problem

    Public tax history

    Tax history is unavailable.

    Neighborhood: 53089

    Nearby schools

    GreatSchools rating
    Schools provided by the listing agent
    • District: Hamilton

    Source: The MLS. This data may not be complete. We recommend contacting the local school district to confirm school assignments for this home.

    Get a cash offer in 3 minutes
    Find out how much your home could sell for in as little as 3 minutes with a no-obligation cash offer.
    Estimated market value
    $956,100
    Get a cash offer in 3 minutes
    Find out how much your home could sell for in as little as 3 minutes with a no-obligation cash offer.
    Estimated market value
    $956,100