Skip main navigation
Closed
  • $445,000

    W243N6561 Oxford DRIVE, Sussex, WI 53089

    4beds
    2,227sqft
    Single Family Residence
    Built in 1967
    10,018 Square Feet Lot
    $471,800 Zestimate®
    $200/sqft
    $2,538 Estimated rent

    Home value

    $471,800

    Estimated sales range

    Not available

    $2,538/mo

    Zestimate® history
    Loading
    Loading...

    Owner options

    List your home for rent

    $2,538/mo

    Rent Zestimate®

    Find your next renter with Zillow Rental Manager. Plus, with online applications, you can quickly screen prospective tenants – for free.

    Learn more

    $2,538/mo

    Rent Zestimate®

    Refinance and save

    $2,263/mo

    Est. payment

    Refinancing to a lower rate could help reduce your monthly payments and save thousands over the life of the loan.

    See today's rates

    $2,263/mo

    Est. payment

    Explore your selling options

    Work with a Zillow partner agent

    Leverage their expertise and Zillow's premium Showcase listings to get your home seen by more buyers.

    Get started

    List with your own agent

    Get your home in front of millions of buyers by listing it on Zillow.

    Learn how to do it

    Sell it yourself

    Take full control of how buyers see your home on Zillow by listing For Sale by Owner (FSBO).

    List your home

    What's special

    Sleek backsplashHalf bathFirst-floor laundrySpacious kitchenWell-appointed bedroomsFenced yardInground pool
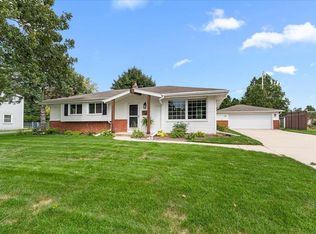
    Beautifully Updated Colonial Home !!!Step inside this stunning 2-story colonial, blending timeless charm with modern updates. The inviting living room, adorned with hardwood floors, flows seamlessly into a spacious kitchen featuring gleaming white cabinets, a sleek backsplash, and stainless steel appliances. A formal dining room offers the perfect setting for gatherings, while the first-floor laundry and half bath add convenience. Upstairs, discover four well-appointed bedrooms with hardwood floors and a stylish full bath. Enjoy the 3-season room and step outside to your private oasis, complete with an inground pool, fenced yard, and a 2.5-car attached garage. This home is ready for you to create lasting memories!

    Zillow last checked:

    Listing updated:

    Listed by:

    Ina Acuca,

    A Way Home Real Estate Agency

    Bought with:

    Angela J Riemenschneider

    Source: WIREX MLS,MLS#: 1902306MLS LogoOriginating MLS: Metro MLS

    Facts & features

    Interior

    Bedrooms & bathrooms
    • Bedrooms: 4
    • Bathrooms: 2
    • Full bathrooms: 1
    • 1/2 bathrooms: 1
    Primary bedroom
    • Level: Upper
    • Area: 143
    • Dimensions: 11 x 13
    Bedroom 2
    • Level: Upper
    • Area: 121
    • Dimensions: 11 x 11
    Bedroom 3
    • Level: Upper
    • Area: 90
    • Dimensions: 9 x 10
    Bedroom 4
    • Level: Upper
    • Area: 120
    • Dimensions: 12 x 10
    Bathroom
    • Features: Shower Over Tub
    Dining room
    • Level: Main
    • Area: 195
    • Dimensions: 13 x 15
    Family room
    • Level: Main
    Kitchen
    • Level: Main
    • Area: 120
    • Dimensions: 12 x 10
    Living room
    • Level: Main
    • Area: 276
    • Dimensions: 12 x 23
    Heating
    • Natural Gas, Forced Air
    Cooling
    • Central Air
    Appliances
    • Included: Dishwasher, Range, Refrigerator
    Features
    • Flooring: Wood or Sim.Wood Floors
    • Windows: Low Emissivity Windows
    • Basement: 8'+ Ceiling,Block,Full,Partially Finished,Sump Pump
    Interior area
    • Total structure area: 2,227
    • Total interior livable area: 2,227 sqft
    • Finished area above ground: 1,877
    • Finished area below ground: 350

    Property

    Parking
    • Total spaces: 2.5
    • Parking features: Garage Door Opener, Attached, 2 Car
    • Attached garage spaces: 2.5
    Features
    • Levels: Two
    • Stories: 2
    • Patio & porch: Patio
    • Pool features: In Ground
    • Fencing: Fenced Yard
    Lot
    • Size: 10,018 Square Feet
    Details
    • Additional structures: Garden Shed
    • Parcel number: SUXV0232185
    • Zoning: Residential

    Construction

    Type & style
    • Home type: SingleFamily
    • Architectural style: Colonial
    • Property subtype: Single Family Residence
    Materials
    • Aluminum/Steel, Aluminum Siding, Brick, Brick/Stone, Vinyl Siding
    Condition
    • 21+ Years
    • New construction: No
    • Year built: 1967

    Utilities & green energy

    • Sewer: Public Sewer
    • Water: Public

    Community & HOA

    Location
    • Region: Sussex
    • Municipality: Sussex

    Financial & listing details

    • Price per square foot: $200/sqft
    • Tax assessed value: $354,000
    • Annual tax amount: $4,090
    • Date on market: 12/20/2024
    • Inclusions: Stove, Refrigerator; Dishwasher; Hood
    • Exclusions: Sellers's Personal Property; Staging Items

    Price history

    DateEventPrice
    2/28/2025Sold$445,000$200/sqft
    Source: WIREX MLS #1902306 Report a problem
    2/17/2025Pending sale$445,000$200/sqft
    Source: WIREX MLS #1902306 Report a problem
    1/15/2025Contingent$445,000$200/sqft
    Source: WIREX MLS #1902306 Report a problem
    12/20/2024Listed for sale$445,000+56.1%$200/sqft
    Source: WIREX MLS #1902306 Report a problem
    10/21/2024Sold$285,000$128/sqft
    Source: Public Record Report a problem

    Public tax history

    YearProperty taxesTax assessment
    2024$4,143 -2.9%$343,600 -0.5%
    2023$4,265 +13%$345,400 +21.4%
    2022$3,773 +9.7%$284,400 +10.9%
    2021$3,438 -2%$256,500 +4.9%
    2020$3,510 +1.5%$244,500 +4.9%
    2019$3,458 -9%$233,000 +5.6%
    2018$3,798 +1.6%$220,700 -0.6%
    2017$3,737 +10.6%$222,000 +3.5%
    2015$3,378 +0.2%$214,500 +2.8%
    2014$3,371 $208,700 +1.7%
    2013$3,371 $205,300
    2012-- $205,300 -4.3%
    2011-- $214,500 -2.6%
    2010$3,675 $220,200 -9.2%
    2009-- $242,600 -3.7%
    2008-- $251,900 +18.7%
    2006-- $212,200
    2005-- $212,200
    2004-- $212,200 +34.3%
    2003-- $158,000
    2002-- $158,000
    2001-- $158,000
    2000-- $158,000
    Find assessor info on the county website

    Neighborhood: 53089

    Nearby schools

    GreatSchools rating
    Schools provided by the listing agent
    • Elementary: Maple Avenue
    • Middle: Templeton
    • High: Hamilton
    • District: Hamilton

    Source: WIREX MLS. This data may not be complete. We recommend contacting the local school district to confirm school assignments for this home.

    Get a cash offer in 3 minutes
    Find out how much your home could sell for in as little as 3 minutes with a no-obligation cash offer.
    Estimated market value
    $471,800
    Get a cash offer in 3 minutes
    Find out how much your home could sell for in as little as 3 minutes with a no-obligation cash offer.
    Estimated market value
    $471,800