You won't want to miss this beautifully updated 4-bedroom, 3-bath ranch in the highly desirable Hamilton School District! Fully remodeled and move-in ready, this home offers a bright, open layout with oak floors, new lighting and updated finishes throughout. The spacious kitchen features new cabinetry, stainless steel appliances, ample counter space and a large island with butcher block countertop. The primary bedroom includes a private full bath. The finished lower level adds even more living space with a newly finished rec room, new 4th bedroom with egress window and full bath. Step outside to enjoy the private backyard and deck.
Contingent
$439,500
W244N6564 Westchester DRIVE, Sussex, WI 53089
4beds
1,869sqft
Single Family Residence
Built in 1967
0.25 Acres Lot
$448,100 Zestimate®
$235/sqft
$-- HOA
What's special
- 15 days
- 963
- 91
Likely to sell faster than
Zillow last checked:
Listing updated:
Listed by:
Michele Luebke 414-688-8055,
Real Broker Milwaukee
Source: WIREX MLS,MLS#: 1975556 Originating MLS: Metro MLS
Originating MLS: Metro MLSFacts & features
Interior
Bedrooms & bathrooms
- Bedrooms: 4
- Bathrooms: 3
- Full bathrooms: 3
- Main level bedrooms: 3
Primary bedroom
- Level: Main
- Area: 156
- Dimensions: 13 x 12
Bedroom 2
- Level: Main
- Area: 143
- Dimensions: 13 x 11
Bedroom 3
- Level: Main
- Area: 110
- Dimensions: 11 x 10
Bedroom 4
- Level: Lower
- Area: 130
- Dimensions: 10 x 13
Bathroom
- Features: Shower on Lower, Master Bedroom Bath: Walk-In Shower, Master Bedroom Bath
Kitchen
- Level: Main
- Area: 234
- Dimensions: 18 x 13
Living room
- Level: Main
- Area: 204
- Dimensions: 17 x 12
Heating
- Natural Gas, Forced Air
Cooling
- Central Air
Appliances
- Included: Dishwasher, Disposal, Dryer, Microwave, Range, Refrigerator, Washer, Water Softener
Features
- High Speed Internet, Kitchen Island
- Flooring: Wood
- Basement: Block,Finished,Full,Radon Mitigation System,Sump Pump
Interior area
- Total structure area: 1,869
- Total interior livable area: 1,869 sqft
- Finished area above ground: 1,269
- Finished area below ground: 600
Property
Parking
- Total spaces: 2.5
- Parking features: Garage Door Opener, Detached, 2 Car
- Garage spaces: 2.5
Features
- Levels: One
- Stories: 1
- Patio & porch: Deck
Lot
- Size: 0.25 Acres
Details
- Additional structures: Garden Shed
- Parcel number: SUXV0232188
- Zoning: Residential
Construction
Type & style
- Home type: SingleFamily
- Architectural style: Ranch
- Property subtype: Single Family Residence
Materials
- Aluminum Siding, Aluminum/Steel, Brick, Brick/Stone, Vinyl Siding
Condition
- 21+ Years
- New construction: No
- Year built: 1967
Utilities & green energy
- Sewer: Public Sewer
- Water: Public
Community & HOA
Location
- Region: Sussex
- Municipality: Sussex
Financial & listing details
- Price per square foot: $235/sqft
- Tax assessed value: $340,000
- Annual tax amount: $4,981
- Date on market: 8/19/2026
- Inclusions: Dishwasher, Refrigerator, Oven/Range, Microwave, Washer, Dryer, Water Softener, Radon Mitigation, Shed
- Exclusions: Sellers Personal Property
Estimated market value
$448,100
$426,000 - $471,000
$2,695/mo
Price history
| Date | Event | Price |
|---|---|---|
| 8/24/2026 | Contingent | $439,500$235/sqft |
Source:  WIREX MLS #1975556 Report a problem WIREX MLS #1975556 Report a problem | ||
| 8/19/2026 | Listed for sale | $439,500+27.4%$235/sqft |
Source: WIREX MLS #1975556 Report a problem | ||
| 2/6/2024 | Sold | $345,000-4.1%$185/sqft |
Source: WIREX MLS #1860979 Report a problem | ||
| 1/7/2024 | Contingent | $359,900$193/sqft |
Source: WIREX MLS #1860979 Report a problem | ||
| 1/3/2024 | Listed for sale | $359,900+5.9%$193/sqft |
Source: WIREX MLS #1860979 Report a problem | ||
| 12/16/2022 | Sold | $340,000+4.6%$182/sqft |
Source: WIREX MLS #1816009 Report a problem | ||
| 10/31/2022 | Contingent | $324,900$174/sqft |
Source: WIREX MLS #1816009 Report a problem | ||
| 10/29/2022 | Listed for sale | $324,900+25%$174/sqft |
Source: WIREX MLS #1816009 Report a problem | ||
| 6/17/2019 | Listing removed | $259,900$139/sqft |
Source: RE/MAX Lakeside-Capitol #1627409 Report a problem | ||
| 3/29/2019 | Listed for sale | $259,900+87%$139/sqft |
Source: RE/MAX Lakeside-Capitol #1627409 Report a problem | ||
| 4/30/1999 | Sold | $139,000$74/sqft |
Source: Public Record Report a problem | ||
Public tax history
| Year | Property taxes | Tax assessment |
|---|---|---|
| 2024 | $4,182 +3.9% | $330,000 +1.1% |
| 2023 | $4,024 +12.2% | $326,400 +20.4% |
| 2022 | $3,585 +7.4% | $271,200 +8.7% |
| 2021 | $3,337 -2.4% | $249,500 +4.6% |
| 2020 | $3,419 +7% | $238,500 +10.2% |
| 2019 | $3,195 -7.5% | $216,500 +7.9% |
| 2018 | $3,454 +3.6% | $200,700 +1.3% |
| 2017 | $3,334 +16.1% | $198,100 +8.3% |
| 2015 | $2,873 +2.4% | $182,900 +5.3% |
| 2014 | $2,806 | $173,700 +0.6% |
| 2013 | $2,806 | $172,600 |
| 2012 | -- | $172,600 -5.9% |
| 2011 | -- | $183,400 -4% |
| 2010 | $3,185 | $191,000 -3.6% |
| 2009 | -- | $198,200 -4.1% |
| 2008 | -- | $206,600 +20.9% |
| 2006 | -- | $170,900 |
| 2005 | -- | $170,900 |
| 2004 | -- | $170,900 +35.3% |
| 2003 | -- | $126,300 |
| 2002 | -- | $126,300 |
| 2001 | -- | $126,300 |
| 2000 | -- | $126,300 |
Find assessor info on the county website
Monthly payment
Est. payment
Payment breakdown
Explore the cost of this home by adjusting the details. Changes won't be saved.Climate risks
Neighborhood: 53089
Nearby schools
Schools provided by the listing agent
- Middle: Templeton
- High: Hamilton
- District: Hamilton
Source: WIREX MLS. This data may not be complete. We recommend contacting the local school district to confirm school assignments for this home.


Similar homes
- $445,0003 bd2 ba1.4k sqftW247N9556 Norwauk COURT, Colgate, WI 53017Active
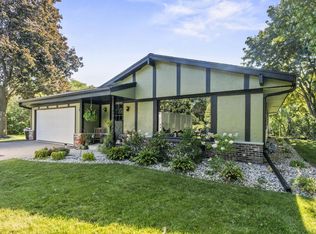 MLS ID #1977837, Colleen Kuchta. WIREX MLS
 - $499,9004 bd3 ba2.1k sqft924 N Oakwood AVENUE, Oconomowoc, WI 53066Active
 MLS ID #1978448, Sarah Floyd. WIREX MLS
 - $420,0004 bd3 ba2.2k sqft602 E College AVENUE, Waukesha, WI 53186Active
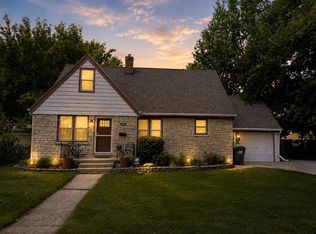 MLS ID #1974717, Marcia Abramowski. WIREX MLS
 - $395,0003 bd2 ba1.6k sqftW167N10425 Bridle PATH, Germantown, WI 53022Active
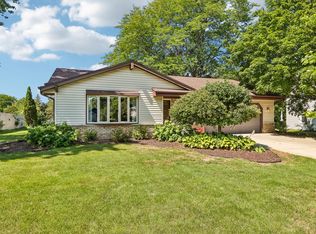 MLS ID #1978095, Marc Weisz. WIREX MLS
