Skip main navigation
Closed
  • $465,000

    W256N5950 North Hill DRIVE, Lisbon, WI 53089

    3beds
    1,398sqft
    Single Family Residence
    Built in 1976
    6.1 Acres Lot
    $541,300 Zestimate®
    $333/sqft
    $2,493 Estimated rent

    Home value

    $541,300

    $471,000 - $622,000

    $2,493/mo

    Zestimate® history
    Loading
    Loading...

    Owner options

    List your home for rent

    $2,493/mo

    Rent Zestimate®

    Find your next renter with Zillow Rental Manager. Plus, with online applications, you can quickly screen prospective tenants – for free.

    Learn more

    $2,493/mo

    Rent Zestimate®

    Refinance and save

    $2,365/mo

    Est. payment

    Refinancing to a lower rate could help reduce your monthly payments and save thousands over the life of the loan.

    See today's rates

    $2,365/mo

    Est. payment

    Explore your selling options

    Work with a Zillow partner agent

    Leverage their expertise and Zillow's premium Showcase listings to get your home seen by more buyers.

    Get started

    List with your own agent

    Get your home in front of millions of buyers by listing it on Zillow.

    Learn how to do it

    Sell it yourself

    Take full control of how buyers see your home on Zillow by listing For Sale by Owner (FSBO).

    List your home

    What's special

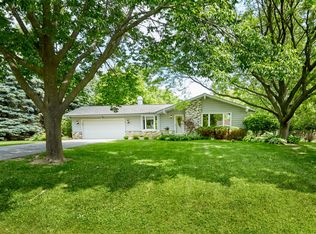
    The spacious living areas invite you to relax & unwind. The open-concept layout creates a seamless flow between the living room, dining area, & kitchen, making it ideal for hosting guests or everyday living. Step outside to discover the expansive deck, where you can savor your morning coffee while taking in the surrounding natural beauty. The property's sizable lot, spanning over approximately 9 acres, offers the potential for various outdoor activities and private enjoyment.The lower level provides additional living space, awaiting your personal touch to transform it into your desired space. The convenient first-floor laundry room adds to the home's functionality. Tax keys: LSBT 0255 987 002 & LSBT 0255 981 001 are included in the sale.

    Zillow last checked:

    Listing updated:

    Listed by:

    Gaby Boutillier 414-531-0785,

    Coldwell Banker Realty

    Bought with:

    Jeremy J Hausmann

    Source: WIREX MLS,MLS#: 1884213MLS LogoOriginating MLS: Metro MLS

    Facts & features

    Interior

    Bedrooms & bathrooms
    • Bedrooms: 3
    • Bathrooms: 3
    • Full bathrooms: 2
    • 1/2 bathrooms: 1
    • Main level bedrooms: 3
    Primary bedroom
    • Level: Main
    • Area: 154
    • Dimensions: 14 x 11
    Bedroom 2
    • Level: Main
    • Area: 100
    • Dimensions: 10 x 10
    Bedroom 3
    • Level: Main
    • Area: 81
    • Dimensions: 9 x 9
    Bathroom
    • Features: Stubbed For Bathroom on Lower, Master Bedroom Bath: Walk-In Shower, Shower Over Tub
    Dining room
    • Level: Main
    • Area: 72
    • Dimensions: 9 x 8
    Kitchen
    • Level: Main
    • Area: 192
    • Dimensions: 16 x 12
    Living room
    • Level: Main
    • Area: 270
    • Dimensions: 18 x 15
    Heating
    • Electric, Radiant/Hot Water
    Appliances
    • Included: Dishwasher
    Features
    • Basement: Full,Concrete,Walk-Out Access,Exposed
    Interior area
    • Total structure area: 1,398
    • Total interior livable area: 1,398 sqft

    Property

    Parking
    • Total spaces: 2
    • Parking features: Garage Door Opener, Attached, 2 Car
    • Attached garage spaces: 2
    Features
    • Levels: One
    • Stories: 1
    • Patio & porch: Deck, Patio
    Lot
    • Size: 6.1 Acres
    • Dimensions: 200 x 538 x 120 x 223 x 188 x 786 x
    Details
    • Parcel number: LSBT0255987002
    • Zoning: A-3
    • Special conditions: Arms Length

    Construction

    Type & style
    • Home type: SingleFamily
    • Architectural style: Ranch
    • Property subtype: Single Family Residence
    Materials
    • Brick, Brick/Stone, Wood Siding
    Condition
    • 21+ Years
    • New construction: No
    • Year built: 1976

    Utilities & green energy

    • Sewer: Septic Tank
    • Water: Well

    Community & HOA

    Location
    • Region: Sussex
    • Municipality: Lisbon

    Financial & listing details

    • Price per square foot: $333/sqft
    • Tax assessed value: $128,600
    • Annual tax amount: $3,038
    • Date on market: 7/19/2024

    Price history

    DateEventPrice
    9/20/2024Sold$465,000+2.4%$333/sqft
    Source: WIREX MLS #1884213 Report a problem
    8/19/2024Pending sale$454,000$325/sqft
    Source: WIREX MLS #1884213 Report a problem
    7/23/2024Contingent$454,000$325/sqft
    Source: WIREX MLS #1884213 Report a problem
    7/19/2024Listed for sale$454,000$325/sqft
    Source: WIREX MLS #1884213 Report a problem

    Public tax history

    YearProperty taxesTax assessment
    2024$1,035 -3.5%$101,400
    2023$1,072 -7.7%$101,400
    2022$1,162 +1.8%$101,400
    2021$1,141 +1.4%$101,400 +32.5%
    2020$1,126 -8.2%$76,500
    2019$1,227 -10.3%$76,500
    2018$1,368 -3.1%$76,500
    2017$1,411 +15.4%$76,500
    2015$1,223 -10.2%$76,500
    2014$1,362 $76,500
    2013$1,362 $76,500 -15%
    2012-- $90,000 -71.5%
    2010$5,017 $315,400
    2009-- $315,400
    Find assessor info on the county website

    Neighborhood: 53089

    Nearby schools

    GreatSchools rating
    Schools provided by the listing agent
    • Elementary: Richmond
    • High: Arrowhead
    • District: Richmond

    Source: WIREX MLS. This data may not be complete. We recommend contacting the local school district to confirm school assignments for this home.

    Get a cash offer in 3 minutes
    Find out how much your home could sell for in as little as 3 minutes with a no-obligation cash offer.
    Estimated market value
    $541,300
    Get a cash offer in 3 minutes
    Find out how much your home could sell for in as little as 3 minutes with a no-obligation cash offer.
    Estimated market value
    $541,300