4 bedrooms (flex room or 4th bedroom)/2.5 baths/Elite series/partial exposure/composite deck/split ranch design. Basement has drain/vent rough-in for future full bath & windows in exposure. Ceramic tiled shower w/2 shower heads/double sinks in master. Double sinks family bath. Huge WIC master suite. 9' main floor ceilings: pitched ceiling in living room/tray ceiling in master bedroom. Boxed tray ceiling in kitchen. Elite series kitchen cabinets are staggered w/cabinet crown moulding/cabinet hardware/backsplash/island with sink/spacious pantry closet. Main floor laundry/mudroom w/drywall lockers, closet, cabinets with sink. Covered front porch w/box posts. Hardi-plank siding. 3-car garage with large storage area (14'7'' x 16'9'). Buyer added concrete driveway & walkway to front entry.
Pending
$864,990
W259N5789 Apple Cider COURT, Lisbon, WI 53089
4beds
2,806sqft
:
Get pre-qualified$5,644/mo
Single Family Residence
Built in 2026
1.01 Acres Lot
$864,500 Zestimate®
$308/sqft
$-- HOA
What's special
Split ranch designPaneled doorsWide millworkHardi-plank sidingComposite deckHuge wic master suiteDouble sinks family bath
- 173 days |
- 10 |
- 0 |
Zillow last checked:
Listing updated:
Listed by:
Joseph Behmke 414-737-6727,
Kaerek Homes, Inc.
Source: WIREX MLS,MLS#: 1948992 Originating MLS: Metro MLS
Originating MLS: Metro MLSFacts & features
Interior
Bedrooms & bathrooms
- Bedrooms: 4
- Bathrooms: 3
- Full bathrooms: 2
- 1/2 bathrooms: 1
- Main level bedrooms: 4
Primary bedroom
- Level: Main
- Area: 210
- Dimensions: 15 x 14
Bedroom 2
- Level: Main
- Area: 143
- Dimensions: 11 x 13
Bedroom 3
- Level: Main
- Area: 132
- Dimensions: 11 x 12
Bedroom 4
- Level: Main
- Area: 132
- Dimensions: 12 x 11
Bathroom
- Features: Stubbed For Bathroom on Lower, Tub Only, Ceramic Tile, Master Bedroom Bath: Walk-In Shower, Master Bedroom Bath, Shower Over Tub, Shower Stall
Kitchen
- Level: Main
- Area: 272
- Dimensions: 17 x 16
Living room
- Level: Main
- Area: 360
- Dimensions: 20 x 18
Heating
- Natural Gas, Forced Air
Cooling
- Central Air
Appliances
- Included: Dishwasher, Disposal, Microwave
Features
- Pantry, Cathedral/vaulted ceiling, Walk-In Closet(s), Kitchen Island
- Basement: Full,Full Size Windows,Concrete,Radon Mitigation System,Sump Pump,Exposed
Interior area
- Total structure area: 2,806
- Total interior livable area: 2,806 sqft
- Finished area above ground: 2,806
- Finished area below ground: 0
Property
Parking
- Total spaces: 3
- Parking features: Garage Door Opener, Attached, 3 Car
- Attached garage spaces: 3
Features
- Levels: One
- Stories: 1
- Patio & porch: Deck
Lot
- Size: 1.01 Acres
- Dimensions: 44,066 square feet
Details
- Parcel number: LSBT0255100
- Zoning: residential
Construction
Type & style
- Home type: SingleFamily
- Architectural style: Ranch
- Property subtype: Single Family Residence
Materials
- Fiber Cement, Aluminum Trim, Stone, Brick/Stone
Condition
- New Construction,Under Construction,To Be Built
- New construction: Yes
- Year built: 2026
Utilities & green energy
- Sewer: Septic Tank, Mound Septic
- Water: Well
Community & HOA
Community
- Subdivision: October Fields
Location
- Region: Lisbon
- Municipality: Lisbon
Financial & listing details
- Price per square foot: $308/sqft
- Date on market: 2/1/2026
Estimated market value
$864,500
$821,000 - $908,000
$3,890/mo
Price history
| Date | Event | Price |
|---|---|---|
| 5/3/2026 | Pending sale | $864,990$308/sqft |
Source:  WIREX MLS #1948992 Report a problem WIREX MLS #1948992 Report a problem | ||
| 4/16/2026 | Contingent | $864,990$308/sqft |
Source: WIREX MLS #1948992 Report a problem | ||
| 2/1/2026 | Listed for sale | $864,990$308/sqft |
Source: WIREX MLS #1948992 Report a problem | ||
Public tax history
Tax history is unavailable.
Monthly payment
Est. payment
Payment breakdown
Explore the cost of this home by adjusting the details. Changes won't be saved.Climate risks
Neighborhood: 53089
Nearby schools
GreatSchools rating
- 10/10Richmond Elementary SchoolGrades: PK-8Distance: 1 mi
- 8/10Arrowhead High SchoolGrades: 9-12Distance: 4.5 mi
Schools provided by the listing agent
- Elementary: Richmond
- High: Arrowhead
- District: Arrowhead Uhs
Source: WIREX MLS. This data may not be complete. We recommend contacting the local school district to confirm school assignments for this home.
- $507,400-- bd-- ba-- sqftN58W25562 Windy Pass Dr, Lisbon, WI 53089Off Market
- $526,0003 bd3 ba2.2k sqftN58W25538 Windy Pass Dr, Lisbon, WI 53089Off Market
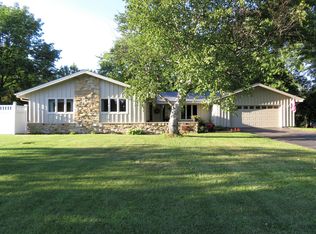
- $488,7003 bd2 ba1.6k sqftN58W25586 Windy Pass Dr, Lisbon, WI 53089Off Market
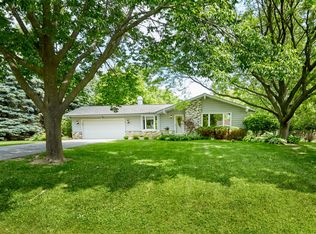
- $465,0003 bd3 ba1.3k sqftW256N5950 N Hill Dr, Sussex, WI 53089Sold
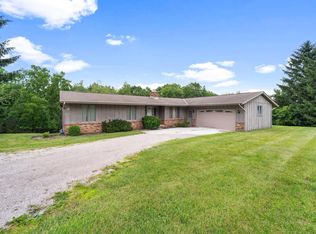
- $509,0003 bd2 ba-- sqftN58W25516 Windy Pass Dr, Lisbon, WI 53089Off Market
- $510,0003 bd2 ba2.1k sqftN58W25600 Windy Pass Dr, Lisbon, WI 53089Sold
- $476,500-- bd-- ba-- sqftN58W25565 Windy Pass Dr, Lisbon, WI 53089Off Market
- $496,900-- bd-- ba-- sqftW256N5910 N Hill Dr, Lisbon, WI 53089Off Market
A local agent can set up tours, give advice and negotiate with sellers.
Similar homes
- $849,9004 bd3 ba2.7k sqftW201N5523 Magnolia LANE, Menomonee Falls, WI 53051Active
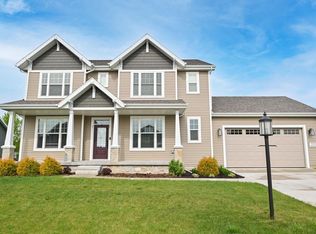 MLS ID #1962339, Sarita Deshpande. WIREX MLS
 - $699,9004 bd3 ba2.4k sqftW206N5693 Muirfield DRIVE, Menomonee Falls, WI 53051Active
 MLS ID #1972914, Mathew Moore. WIREX MLS
 - $734,9004 bd4 ba2.7k sqftN47W22311 Woodleaf WAY, Pewaukee, WI 53072Active
 MLS ID #1969918, The Italiano Team*. WIREX MLS
 - $802,9004 bd3 ba2.5k sqft3809 White Oak WAY, Waukesha, WI 53188Active
 MLS ID #1972388, Donna Scale. WIREX MLS
 - $824,9003 bd2 ba2.3k sqftN66W20955 Sweet Clover DRIVE, Menomonee Falls, WI 53051ActiveMLS ID #1970209, Melissa Buttrum. WIREX MLS
- $1,149,0004 bd3 ba2.8k sqftN52W30598 Moraine DRIVE, Hartland, WI 53029ActiveMLS ID #1972375, Michael Moen. WIREX MLS
- $814,9004 bd3 ba2.4k sqftW199N5253 Ponderosa COURT, Menomonee Falls, WI 53051ActiveWIREX MLS
- $850,0004 bd3 ba2.9k sqft3725 Olde Howell ROAD, Waukesha, WI 53186ActiveMLS ID #1965460, Sarah Oberbrunner. WIREX MLS
- $964,9004 bd3 ba3k sqftN66W21485 Sagebrush DRIVE, Menomonee Falls, WI 53051ActiveMLS ID #1968638, Braden Team*. WIREX MLS
- $729,9904 bd3 ba2.7k sqftN56W20719 Muirfield DRIVE, Menomonee Falls, WI 53051ActiveMLS ID #1947810, Scott Pinzer. WIREX MLS
- $949,9005 bd4 ba3.2k sqftN66W21075 Sweet Clover DRIVE, Menomonee Falls, WI 53051ActiveMLS ID #1969045, Jacqueline Nyman. WIREX MLS
- from $562,6004 bd3 ba2.3k sqftThe Atwater Plan, Vista Run, Sussex, WI 53089New ConstructionHarbor Homes
- $899,9004 bd4 ba3.7k sqft638 Red Oak DRIVE, Summit, WI 53066ActiveMLS ID #1958279, Frank Scinto. WIREX MLS
- $744,9003 bd3 ba2.2k sqftW251N2385 Valleyview CIRCLE, Pewaukee, WI 53072ActiveMLS ID #1969424, Jacqueline Johnson. WIREX MLS
- $769,9904 bd3 ba2.3k sqftW215N4855 Kathleen DRIVE, Menomonee Falls, WI 53051ActiveMLS ID #1919176, Brittany Campbell. WIREX MLS
- $799,9004 bd3 ba2.9k sqft3122 Mendota COURT, Summit, WI 53066ActiveMLS ID #1966658, Mary Skanavis. WIREX MLS
- $799,9004 bd3 ba2.8k sqft407 Ingleside COURT #Lt43, Oconomowoc, WI 53066ActiveMLS ID #1972018, Jeffrey Brzezinski. WIREX MLS
- $829,9004 bd3 ba2.4k sqft8246 W Bluebird COURT, Mequon, WI 53097ActiveMLS ID #1944006, David Hasbani. WIREX MLS
- $664,9004 bd3 ba2.5k sqft310 Paradise COURT, Hartland, WI 53029ActiveMLS ID #1961932, Mathew Moore. WIREX MLS
- $703,9003 bd2 ba1.8k sqftW251N2437 Valleyview CIRCLE, Pewaukee, WI 53072ActiveMLS ID #1969425, Jacqueline Johnson. WIREX MLS
