Skip main navigation
Closed
  • $545,000

    W308N7036 Club CIRCLE EAST East, Hartland, WI 53029

    4beds
    3,000sqft
    Single Family Residence
    Built in 1988
    1.23 Acres Lot
    $583,600 Zestimate®
    $182/sqft
    $3,803 Estimated rent

    Home value

    $583,600

    $537,000 - $636,000

    $3,803/mo

    Zestimate® history
    Loading
    Loading...

    Owner options

    List your home for rent

    $3,803/mo

    Rent Zestimate®

    Find your next renter with Zillow Rental Manager. Plus, with online applications, you can quickly screen prospective tenants – for free.

    Learn more

    $3,803/mo

    Rent Zestimate®

    Refinance and save

    $2,772/mo

    Est. payment

    Refinancing to a lower rate could help reduce your monthly payments and save thousands over the life of the loan.

    See today's rates

    $2,772/mo

    Est. payment

    Explore your selling options

    Work with a Zillow partner agent

    Leverage their expertise and Zillow's premium Showcase listings to get your home seen by more buyers.

    Get started

    List with your own agent

    Get your home in front of millions of buyers by listing it on Zillow.

    Learn how to do it

    Sell it yourself

    Take full control of how buyers see your home on Zillow by listing For Sale by Owner (FSBO).

    List your home

    What's special

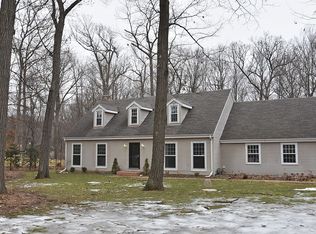
    Large rec roomSpecial amenitiesWalk-in closetSeparate formal dining roomEat-in kitchenPrivate backyardSecluded wooded lot
    Custom-built home on a secluded wooded lot. Large primary suite with walk-in closet and ensuite. Large rec room ready for finishes. Built-ins and special amenities throughout. Large 3-car garage. Private backyard with shed, patio, and sunroom. Eat-in kitchen and separate formal dining room for your holiday parties. Close to many lakes and golf courses.

    Zillow last checked:

    Listing updated:

    Listed by:

    Craig Stein,

    In Town Realty Group

    Bought with:

    Nicole Mcgonigle

    Source: WIREX MLS,MLS#: 1901394MLS LogoOriginating MLS: Metro MLS

    Facts & features

    Interior

    Bedrooms & bathrooms
    • Bedrooms: 4
    • Bathrooms: 3
    • Full bathrooms: 2
    • 1/2 bathrooms: 1
    Primary bedroom
    • Level: Upper
    • Area: 299
    • Dimensions: 13 x 23
    Bedroom 2
    • Level: Upper
    • Area: 195
    • Dimensions: 13 x 15
    Bedroom 3
    • Level: Upper
    • Area: 315
    • Dimensions: 15 x 21
    Bedroom 4
    • Level: Upper
    • Area: 208
    • Dimensions: 13 x 16
    Bathroom
    • Features: Master Bedroom Bath
    Family room
    • Level: Main
    • Area: 468
    • Dimensions: 18 x 26
    Kitchen
    • Level: Main
    • Area: 350
    • Dimensions: 14 x 25
    Living room
    • Level: Main
    • Area: 440
    • Dimensions: 22 x 20
    Office
    • Level: Main
    • Area: 272
    • Dimensions: 16 x 17
    Heating
    • Natural Gas, Forced Air
    Cooling
    • Central Air
    Appliances
    • Included: Dishwasher, Oven, Range, Refrigerator
    Features
    • Basement: Full
    Interior area
    • Total structure area: 3,000
    • Total interior livable area: 3,000 sqft

    Property

    Parking
    • Total spaces: 3
    • Parking features: Attached, 3 Car
    • Attached garage spaces: 3
    Features
    • Levels: Two
    • Stories: 2
    Lot
    • Size: 1.23 Acres
    Details
    • Parcel number: MRTT0374033
    • Zoning: RES
    • Special conditions: Arms Length

    Construction

    Type & style
    • Home type: SingleFamily
    • Architectural style: Contemporary
    • Property subtype: Single Family Residence
    Materials
    • Brick, Brick/Stone, Wood Siding
    Condition
    • 21+ Years
    • New construction: No
    • Year built: 1988

    Utilities & green energy

    • Sewer: Septic Tank
    • Water: Well

    Community & HOA

    Location
    • Region: Hartland
    • Municipality: Merton

    Financial & listing details

    • Price per square foot: $182/sqft
    • Tax assessed value: $765,900
    • Annual tax amount: $5,872
    • Date on market: 12/7/2024

    Price history

    DateEventPrice
    1/13/2025Sold$545,000-0.9%$182/sqft
    Source: WIREX MLS #1901394 Report a problem
    12/21/2024Contingent$549,900$183/sqft
    Source: WIREX MLS #1901394 Report a problem
    12/19/2024Listed for sale$549,900$183/sqft
    Source: WIREX MLS #1901394 Report a problem
    12/9/2024Contingent$549,900$183/sqft
    Source: WIREX MLS #1901394 Report a problem
    12/7/2024Listed for sale$549,900+22.2%$183/sqft
    Source: WIREX MLS #1901394 Report a problem
    11/7/2024Sold$450,000+52.5%$150/sqft
    Source: Public Record Report a problem
    5/16/1996Sold$295,000$98/sqft
    Source: Public Record Report a problem

    Public tax history

    YearProperty taxesTax assessment
    2024$5,948 +9.1%$517,600
    2023$5,451 +5.1%$517,600
    2022$5,184 +4.3%$517,600
    2021$4,970 -6.6%$517,600
    2020$5,322 -2.4%$517,600 +11.5%
    2019$5,451 -18.9%$464,100
    2018$6,718 -0.3%$464,100
    2017$6,741 +5.4%$464,100
    2015$6,394 +2.7%$464,100
    2014$6,224 $464,100 -2.6%
    2013$6,224 $476,600
    2012-- $476,600
    2011-- $476,600 -0.3%
    2010$7,282 $478,100
    2009-- $478,100
    2008-- $478,100
    2006-- $478,100
    2005-- $478,100 +21.5%
    2004-- $393,500
    2003-- $393,500
    2002-- $393,500 +20.3%
    2001-- $327,100
    2000-- $327,100
    Find assessor info on the county website

    Neighborhood: 53029

    Nearby schools

    GreatSchools rating
    Schools provided by the listing agent
    • Elementary: North Lake
    • High: Arrowhead
    • District: North Lake

    Source: WIREX MLS. This data may not be complete. We recommend contacting the local school district to confirm school assignments for this home.

    Get a cash offer in 3 minutes
    Find out how much your home could sell for in as little as 3 minutes with a no-obligation cash offer.
    Estimated market value
    $583,600
    Get a cash offer in 3 minutes
    Find out how much your home could sell for in as little as 3 minutes with a no-obligation cash offer.
    Estimated market value
    $583,600