This open concept floorplan offers exceptional blend of comfort, style and elegant finishes. Huge primary suite w/ tons of natural light and walk-in closet. Primary bath has heated floors and tiled shower! A private second bedroom includes its own bathroom and patio door access to the outdoor living space, ideal for guests! Gourmet kitchen w/ beautiful custom cabinets, quartz countertops, large cooktop, and many other high-end appliances. 4 Season fitness center has endless pool and sauna! Enjoy the peaceful and private outdoor setting w/ included hot tub from newer stamped concrete patio and don't miss the 2 car detached garage + extra workshop/Game room/future golf simulator room? Come make it yours today!
Contingent
$859,900
W307N6992 Club CIRCLE E E, Hartland, WI 53029
3beds
3,882sqft
:
Get pre-qualified$5,300/mo
Single Family Residence
Built in 1970
1.5 Acres Lot
$849,400 Zestimate®
$222/sqft
$-- HOA
What's special
Open concept floorplanQuartz countertopsWalk-in closetLarge cooktopIncluded hot tubTiled shower
- 56 days |
- 391 |
- 4 |
Zillow last checked:
Listing updated:
Listed by:
Michael Mierow 262-408-8928,
Mierow Realty
Source: WIREX MLS,MLS#: 1965832 Originating MLS: Metro MLS
Originating MLS: Metro MLSFacts & features
Interior
Bedrooms & bathrooms
- Bedrooms: 3
- Bathrooms: 3
- Full bathrooms: 2
- 1/2 bathrooms: 1
- Main level bedrooms: 3
Primary bedroom
- Level: Main
- Area: 360
- Dimensions: 24 x 15
Bedroom 2
- Level: Main
- Area: 252
- Dimensions: 18 x 14
Bedroom 3
- Level: Main
- Area: 168
- Dimensions: 14 x 12
Bathroom
- Features: Tub Only, Ceramic Tile, Master Bedroom Bath: Walk-In Shower, Master Bedroom Bath, Shower Stall
Dining room
- Level: Main
- Area: 192
- Dimensions: 16 x 12
Family room
- Level: Main
- Area: 322
- Dimensions: 23 x 14
Kitchen
- Level: Main
- Area: 238
- Dimensions: 17 x 14
Living room
- Level: Main
- Area: 299
- Dimensions: 23 x 13
Heating
- Natural Gas, Forced Air, Wall Furnace
Cooling
- Central Air
Appliances
- Included: Cooktop, Dishwasher, Dryer, Microwave, Oven, Range, Refrigerator, Washer, Water Softener
Features
- High Speed Internet, Sauna, Walk-In Closet(s), Kitchen Island
- Flooring: Wood
- Windows: Skylight(s)
- Basement: Block,Crawl Space,Partial,Radon Mitigation System,Sump Pump
Interior area
- Total structure area: 3,882
- Total interior livable area: 3,882 sqft
Property
Parking
- Total spaces: 4
- Parking features: Garage Door Opener, Heated Garage, Attached, 4 Car
- Attached garage spaces: 4
Features
- Levels: One
- Stories: 1
- Patio & porch: Deck, Patio
- Pool features: Indoor
Lot
- Size: 1.5 Acres
- Features: Wooded
Details
- Additional structures: Garden Shed
- Parcel number: MRTT0374031
- Zoning: res
Construction
Type & style
- Home type: SingleFamily
- Architectural style: Contemporary,Ranch
- Property subtype: Single Family Residence
Materials
- Masonite/PressBoard
Condition
- 21+ Years
- New construction: No
- Year built: 1970
Utilities & green energy
- Sewer: Septic Tank, Mound Septic
- Water: Well
- Utilities for property: Cable Available
Community & HOA
Community
- Subdivision: Chenequa Club Highlands
Location
- Region: Hartland
- Municipality: Merton
Financial & listing details
- Price per square foot: $222/sqft
- Tax assessed value: $737,800
- Annual tax amount: $6,372
- Date on market: 6/5/2026
- Inclusions: All Kitchen Appliances, Washer/Dryer, Water Softener, Garage Door Openers, All Pool Equipment, Shed In Yard, Hot Tub, All Exercise Equipment
- Exclusions: Seller Personal Property
Estimated market value
$849,400
$807,000 - $892,000
$4,874/mo
Price history
| Date | Event | Price |
|---|---|---|
| 7/12/2026 | Contingent | $859,900$222/sqft |
Source:  WIREX MLS #1965832 Report a problem WIREX MLS #1965832 Report a problem | ||
| 6/5/2026 | Listed for sale | $859,900-2.3%$222/sqft |
Source: WIREX MLS #1965832 Report a problem | ||
| 6/3/2026 | Listing removed | $880,000$227/sqft |
Source: WIREX MLS #1952631 Report a problem | ||
| 3/27/2026 | Price change | $880,000-2.2%$227/sqft |
Source: WIREX MLS #1952631 Report a problem | ||
| 3/12/2026 | Listed for sale | $899,900+95.6%$232/sqft |
Source: WIREX MLS #1952631 Report a problem | ||
| 12/22/2014 | Sold | $460,000+0%$118/sqft |
Source: Public Record Report a problem | ||
| 11/2/2014 | Listed for sale | $459,900+35.1%$118/sqft |
Source: Realty Executives, Integrity Report a problem | ||
| 7/28/2010 | Sold | $340,375$88/sqft |
Source: Public Record Report a problem | ||
Public tax history
| Year | Property taxes | Tax assessment |
|---|---|---|
| 2024 | $5,732 +9.1% | $498,600 |
| 2023 | $5,253 +5.4% | $498,600 |
| 2022 | $4,985 +4.3% | $498,600 |
| 2021 | $4,778 -6.7% | $498,600 |
| 2020 | $5,119 -0.8% | $498,600 +13.2% |
| 2019 | $5,160 -19% | $440,300 |
| 2018 | $6,374 -0.3% | $440,300 |
| 2017 | $6,396 +9.2% | $440,300 +3.6% |
| 2015 | $5,856 +13.1% | $424,800 +9.2% |
| 2014 | $5,177 | $389,000 -2.4% |
| 2013 | $5,177 | $398,600 |
| 2012 | -- | $398,600 -17% |
| 2010 | $7,311 | $480,000 |
| 2009 | -- | $480,000 |
| 2008 | -- | $480,000 |
| 2006 | -- | $480,000 +0.8% |
| 2005 | -- | $476,000 +46.3% |
| 2004 | -- | $325,400 +17% |
| 2003 | -- | $278,200 |
| 2002 | -- | $278,200 +30.4% |
| 2001 | -- | $213,300 |
| 2000 | -- | $213,300 |
Find assessor info on the county website
Monthly payment
Est. payment
Payment breakdown
Explore the cost of this home by adjusting the details. Changes won't be saved.Climate risks
Neighborhood: 53029
Nearby schools
GreatSchools rating
- 9/10North Lake Elementary SchoolGrades: PK-8Distance: 0.9 mi
- 8/10Arrowhead High SchoolGrades: 9-12Distance: 2.1 mi
Schools provided by the listing agent
- High: Arrowhead
- District: Arrowhead Uhs
Source: WIREX MLS. This data may not be complete. We recommend contacting the local school district to confirm school assignments for this home.
- $827,7004 bd3 ba3.7k sqftW308N7018 Club Cir E, Hartland, WI 53029Off Market
- $943,300-- bd-- ba-- sqftW307N6952 Club Cir E, Hartland, WI 53029Off Market
- $462,5003 bd2 ba1.8k sqftW307N6985 Bette Ann Dr, Hartland, WI 53029Sold
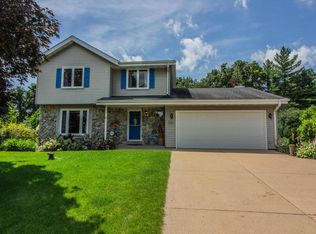
- $510,400-- bd-- ba-- sqftW307N7015 Bette Ann Dr, Hartland, WI 53029Off Market
- $591,8004 bd3 ba2k sqftW307N6961 Bette Ann Dr, Hartland, WI 53029Off Market
- $545,0004 bd3 ba3k sqftW308N7036 Club Cir E, Hartland, WI 53029Sold
- $554,500-- bd-- ba-- sqftW307N7029 Bette Ann Dr, Hartland, WI 53029Off Market
- $1,287,5004 bd5 ba4.3k sqftW308N6993 Club Cir E, Hartland, WI 53029Off Market
A local agent can set up tours, give advice and negotiate with sellers.
Similar homes
- $649,9004 bd4 ba3.6k sqftW326N6575 Sylvian DRIVE, Hartland, WI 53029Active
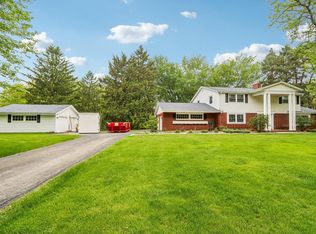 MLS ID #1963410, Liz Tobolt. WIREX MLS
 - $735,0003 bd3 ba2.5k sqftN72W27741 Glacier PASS, Hartland, WI 53029Active
 MLS ID #1971768, Kasey Vander Wegen. WIREX MLS
 - $599,9003 bd3 ba2.4k sqftN75W28050 Schmidt LANE, Hartland, WI 53029Active
 MLS ID #1972859, Pluster Filip Property Group*. WIREX MLS
 - $949,0005 bd4 ba3.6k sqftW220N11412 Amy Belle ROAD, Germantown, WI 53022Active
 MLS ID #1974058, The Borowski Group*. WIREX MLS
 - $824,9005 bd4 ba3.4k sqftN93W24655 Bark ROAD, Colgate, WI 53017ActiveMLS ID #1970673, William Winser. WIREX MLS
- $674,9004 bd3 ba2.7k sqft304 Woodlands COURT, Hartland, WI 53029ActiveMLS ID #1971040, Kattie Ninkovic. WIREX MLS
- $824,9006 bd5 ba4.4k sqftS46W28740 Perren Dale ROAD, Waukesha, WI 53189ActiveMLS ID #1972918, Jacob Schneider Group*. WIREX MLS
- $897,5005 bd3 ba4k sqft237 Hickory DRIVE, Delafield, WI 53018ActiveMLS ID #1973281, Kristin Kessler. WIREX MLS
- $1,250,0004 bd5 ba5.3k sqft1267 Mary Hill CIRCLE, Hartland, WI 53029ActiveMLS ID #1972122, JJ Hausmann Team*. WIREX MLS
- $895,0003 bd3 ba2.3k sqftN61W38100 Blackhawk DRIVE, Oconomowoc, WI 53066ActiveMLS ID #1961477, Paul Liebe. WIREX MLS
- $759,0004 bd3 ba3.3k sqftN29W29951 Shel-Mar DRIVE, Pewaukee, WI 53072ActiveMLS ID #1963874, Tina Topp. WIREX MLS
- $775,0004 bd4 ba4.1k sqftN16W29803 Brookstone CIRCLE, Pewaukee, WI 53072ActiveMLS ID #1973071, Deborah DeFere. WIREX MLS
- $799,9004 bd3 ba3.1k sqft906 Scenic Heights DRIVE, Delafield, WI 53018ActiveMLS ID #1963635, Paul Liebe. WIREX MLS
- $849,9004 bd4 ba3.7k sqft1411 Windy Knoll DRIVE, Hubertus, WI 53033ActiveMLS ID #1969205, Gabriella Clemens. WIREX MLS
- $959,0004 bd4 ba3.2k sqftN33W33201 Maplewood ROAD, Nashotah, WI 53058ActiveMLS ID #1972555, Laurie Analla. WIREX MLS
- $899,9003 bd3 ba2.4k sqft4786 Riverview DRIVE, Hubertus, WI 53033ActiveMLS ID #1970228, Tony Wendorf & Associates Team*. WIREX MLS
- $689,9003 bd3 ba2k sqftN1W31275 Hickory Hollow COURT, Delafield, WI 53018ActiveMLS ID #1973333, Thomas LaBrosse. WIREX MLS
- $849,9005 bd3 ba3.6k sqftW225N3524 Wethersfield ROAD, Pewaukee, WI 53072ActiveMLS ID #1970971, Nicholas Marlis. WIREX MLS
- $874,9004 bd3 ba3.6k sqftW208S6977 High Bluff DRIVE, Muskego, WI 53150ActiveMLS ID #1970536, Sprengel Real Estate Group*. WIREX MLS
- $675,0004 bd4 ba3.1k sqftN53W27805 Bantry ROAD, Lisbon, WI 53089ActiveMLS ID #1971048, Amiee Melero. WIREX MLS
