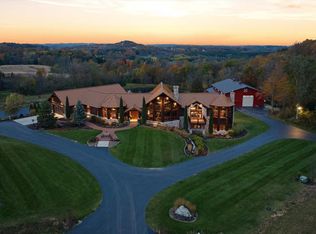
Set on 7 private acres with 120' of Island View, Okauchee Lake frontage and breathtaking sunset views, this spectacular 7,600+ sq. ft. estate has been completely transformed to the standards of a custom new build inside and out. Every inch of this remarkable property has been thoughtfully reimagined into a refined modern luxury home with tons of space to entertain. Beyond the stunning residence, you'll find resort-style amenities including a beautifully appointed detached entertaining space, a separate 3.5-car garage, pickleball court, extensive new landscaping, hillside trolley, multiple entertaining terraces, and a private dock. An extraordinary lakefront retreat designed for unforgettable gatherings and generations of memories. Book your private showing today!
Pending
Price cut: $1.3M (9/23)
$6,990,000
W335N5511 Island View LANE, Nashotah, WI 53058
5beds
7,608sqft
Single Family Residence
Built in 1988
7.01 Acres Lot
$6,382,100 Zestimate®
$919/sqft
$-- HOA
What's special
Refined modern luxury homePrivate dockPickleball courtMultiple entertaining terracesExtensive new landscapingBreathtaking sunset views
- 78 days
- 2,718
- 151
Zillow last checked:
Listing updated:
Listed by:
Rebecca Thomas 262-408-8923,
Keller Williams - Lake Country
Source: WIREX MLS,MLS#: 1970093 Originating MLS: Metro MLS
Originating MLS: Metro MLSFacts & features
Interior
Bedrooms & bathrooms
- Bedrooms: 5
- Bathrooms: 5
- Full bathrooms: 4
- 1/2 bathrooms: 1
Primary bedroom
- Level: Upper
- Area: 255
- Dimensions: 17 x 15
Bedroom 2
- Level: Upper
- Area: 224
- Dimensions: 16 x 14
Bedroom 3
- Level: Upper
- Area: 240
- Dimensions: 16 x 15
Bedroom 4
- Level: Upper
- Area: 240
- Dimensions: 16 x 15
Bedroom 5
- Level: Upper
- Area: 176
- Dimensions: 16 x 11
Bathroom
- Features: Shower on Lower, Tub Only, Ceramic Tile, Master Bedroom Bath: Tub/No Shower, Master Bedroom Bath: Walk-In Shower, Shower Stall
Dining room
- Level: Main
- Area: 255
- Dimensions: 17 x 15
Kitchen
- Level: Main
- Area: 432
- Dimensions: 24 x 18
Living room
- Level: Main
- Area: 440
- Dimensions: 20 x 22
Office
- Level: Main
- Area: 224
- Dimensions: 16 x 14
Heating
- Natural Gas, Forced Air
Cooling
- Central Air
Appliances
- Included: Dishwasher, Dryer, Microwave, Range, Refrigerator, Washer
Features
- High Speed Internet, Pantry, Sauna, Cathedral/vaulted ceiling, Walk-In Closet(s), Kitchen Island
- Basement: 8'+ Ceiling,Finished,Full,Sump Pump,Walk-Out Access,Exposed
Interior area
- Total structure area: 7,600
- Total interior livable area: 7,608 sqft
- Finished area above ground: 5,060
- Finished area below ground: 2,548
Property
Parking
- Total spaces: 6.5
- Parking features: Basement Access, Garage Door Opener, Attached, 4 Car, 1 Space
- Attached garage spaces: 6.5
Features
- Levels: Two
- Stories: 2
- Patio & porch: Deck, Patio
- Exterior features: Sprinkler System
- Has view: Yes
- View description: Water
- Has water view: Yes
- Water view: Water
- Waterfront features: Deeded Water Access, Water Access/Rights, Waterfront, Lake, Pier, 101-199 feet
- Body of water: Okauchee Lake
Lot
- Size: 7.01 Acres
- Features: Wooded
Details
- Parcel number: MRTT0410991
- Zoning: RES
Construction
Type & style
- Home type: SingleFamily
- Architectural style: Cape Cod
- Property subtype: Single Family Residence
Materials
- Fiber Cement
Condition
- 21+ Years
- New construction: No
- Year built: 1988
Utilities & green energy
- Sewer: Septic Tank
- Water: Well
- Utilities for property: Cable Available
Community & HOA
Location
- Region: Nashotah
- Municipality: Merton
Financial & listing details
- Price per square foot: $919/sqft
- Tax assessed value: $2,903,000
- Annual tax amount: $23,832
- Date on market: 7/24/2026
- Inclusions: All Appliances, Pier, Hillside Trolley, Hot Tub, Furniture Negotiable
- Exclusions: Seller's Personal Property And Staging Items
Estimated market value
$6,382,100
$6.06M - $6.70M
Not available
Price history
| Date | Event | Price |
|---|---|---|
| 9/28/2026 | Pending sale | $6,990,000$919/sqft |
Source:  WIREX MLS #1970093 Report a problem WIREX MLS #1970093 Report a problem | ||
| 9/23/2026 | Price change | $6,990,000-15.3%$919/sqft |
Source: WIREX MLS #1970093 Report a problem | ||
| 8/9/2026 | Listed for sale | $8,250,000+201.1%$1,084/sqft |
Source: WIREX MLS #1970093 Report a problem | ||
| 2/2/2026 | Sold | $2,740,000-11.6%$360/sqft |
Source: Public Record Report a problem | ||
| 11/23/2025 | Pending sale | $3,099,000$407/sqft |
Source: WIREX MLS #1910976 Report a problem | ||
| 11/7/2025 | Price change | $3,099,000-6.1%$407/sqft |
Source: WIREX MLS #1910976 Report a problem | ||
| 9/26/2025 | Price change | $3,300,000+3.1%$434/sqft |
Source: WIREX MLS #1910976 Report a problem | ||
| 8/16/2025 | Pending sale | $3,200,000$421/sqft |
Source: WIREX MLS #1910976 Report a problem | ||
| 8/8/2025 | Price change | $3,200,000-3%$421/sqft |
Source: WIREX MLS #1910976 Report a problem | ||
| 7/15/2025 | Price change | $3,300,000-9%$434/sqft |
Source: WIREX MLS #1910976 Report a problem | ||
| 4/24/2025 | Price change | $3,625,000-9.4%$476/sqft |
Source: WIREX MLS #1910976 Report a problem | ||
| 4/4/2025 | Price change | $3,999,998-11.1%$526/sqft |
Source: WIREX MLS #1910976 Report a problem | ||
| 3/24/2025 | Listed for sale | $4,499,998$591/sqft |
Source: WIREX MLS #1910976 Report a problem | ||
Public tax history
| Year | Property taxes | Tax assessment |
|---|---|---|
| 2024 | $19,763 +13.2% | $1,961,700 |
| 2023 | $17,460 -2.8% | $1,961,700 |
| 2022 | $17,956 +10.8% | $1,961,700 |
| 2021 | $16,205 -4.2% | $1,961,700 |
| 2020 | $16,909 +0.3% | $1,961,700 +17.7% |
| 2019 | $16,865 -18.1% | $1,666,700 |
| 2018 | $20,593 +1.3% | $1,666,700 |
| 2017 | $20,331 +8.5% | $1,666,700 |
| 2015 | $18,734 -6.7% | $1,666,700 |
| 2014 | $20,074 | $1,666,700 -0.9% |
| 2013 | $20,074 | $1,682,100 |
| 2012 | -- | $1,682,100 |
Find assessor info on the county website
Monthly payment
Est. payment
Payment breakdown
Explore the cost of this home by adjusting the details. Changes won't be saved.Climate risks
Neighborhood: 53058
Nearby schools
Schools provided by the listing agent
- Elementary: Lake Country
- High: Arrowhead
- District: Lake Country
Source: WIREX MLS. This data may not be complete. We recommend contacting the local school district to confirm school assignments for this home.
- $3,064,400-- bd-- ba-- sqftW335N5549 Island View Ln, Nashotah, WI 53058Off Market
- $7,522,3004 bd6 ba6.5k sqftW335N5495 Island View Ln, Nashotah, WI 53058Off Market

- $1,957,600-- bd-- ba-- sqftW335N5645 Island View Ln, Nashotah, WI 53058Off Market
- $4,565,400-- bd-- ba-- sqftW336N5535 Island View Ln, Nashotah, WI 53058Off Market
Similar homes
- $3,899,0004 bd4 ba4.4k sqftW334N5995 Road M, Nashotah, WI 53058Active
 MLS ID #1980221, Spheeris Team*. WIREX MLS
 - $4,200,0003 bd4 ba6.8k sqft790 Erin ROAD, Hartford, WI 53027Active
 MLS ID #1959362, Glen Hupfer. WIREX MLS
 - $5,400,0005 bd4 ba8.3k sqft3790 Sherman ROAD, Slinger, WI 53086Active
 MLS ID #1962568, Shawn Wendtland. WIREX MLS
 - $3,850,0005 bd6 ba9.3k sqft5674 State Highway 167, Hubertus, WI 53033Active
 MLS ID #1941137, Shawn Wendtland. WIREX MLS
