Skip main navigation
Closed
  • $910,000

    W3472 450th Avenue, Maiden Rock, WI 54750

    2beds
    3,135sqft
    Single Family Residence
    Built in 2012
    44.6 Acres Lot
    $-- Zestimate®
    $290/sqft
    $1,919 Estimated rent

    Home value

    Not available

    Estimated sales range

    Not available

    $1,919/mo

    Zestimate® history
    Loading
    Loading...

    Owner options

    List your home for rent

    $1,919/mo

    Rent Zestimate®

    Find your next renter with Zillow Rental Manager. Plus, with online applications, you can quickly screen prospective tenants – for free.

    Learn more

    $1,919/mo

    Rent Zestimate®

    Refinance and save

    $4,970/mo

    Est. payment

    Refinancing to a lower rate could help reduce your monthly payments and save thousands over the life of the loan.

    See today's rates

    $4,970/mo

    Est. payment

    Explore your selling options

    Work with a Zillow partner agent

    Leverage their expertise and Zillow's premium Showcase listings to get your home seen by more buyers.

    Get started

    List with your own agent

    Get your home in front of millions of buyers by listing it on Zillow.

    Learn how to do it

    Sell it yourself

    Take full control of how buyers see your home on Zillow by listing For Sale by Owner (FSBO).

    List your home

    What's special

    Dacor gas cooktopPot fillerBreathtaking valley viewsWalk-in closetGourmet kitchenGreat roomBuilt-in oven
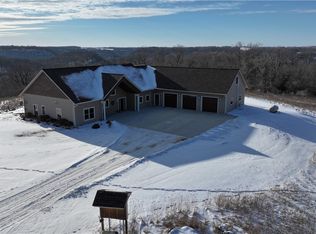
    Custom-built in 2012, this stunning home on 44.6 acres offers breathtaking valley views, hardwoods, open land, gardens, and a garden shed/chicken coop. A private trail leads to Brush Creek. Enjoy sunsets from the maintenance-free deck. Inside, heated travertine floors, cathedral ceilings, and expansive windows enhance the space. The gourmet kitchen features a Dacor gas cooktop, pot filler, built-in oven, large island, and custom cabinetry. The great room boasts magnificent views and a cozy wood stove. The primary suite includes a spa-like en-suite with a soaking tub, tiled shower, and walk-in closet. A second bedroom, office, full bath with walk-in closet, half bath, and laundry room complete the main level. Amenities include a built-in sound system, fiber internet, new Class 4 impact-resistant roof, and heat pump. The heated 4-car garage features a 14x60 bonus room. Nearby, enjoy Vino in the Valley, Rush River fishing and kayaking, hiking, and plenty of year outdoor activities.

    Zillow last checked:

    Listing updated:

    Listed by:

    Trevor Glomski 651-380-0821,

    High Point Land Company

    Bought with:

    Brody Weiss

    Source: WIREX MLS,MLS#: 1589043MLS LogoOriginating MLS: REALTORS Association of Northwestern WI

    Facts & features

    Interior

    Bedrooms & bathrooms
    • Bedrooms: 2
    • Bathrooms: 3
    • Full bathrooms: 2
    • 1/2 bathrooms: 1
    • Main level bedrooms: 1
    Primary bedroom
    • Level: Main
    • Area: 204
    • Dimensions: 17 x 12
    Living room
    • Level: Main
    • Area: 816
    • Dimensions: 34 x 24
    Heating
    • Propane, Heat Pump, Hot Water
    Cooling
    • Central Air
    Features
    • Basement: None / Slab,Concrete
    Interior area
    • Total structure area: 3,135
    • Total interior livable area: 3,135 sqft
    • Finished area above ground: 3,135
    • Finished area below ground: 0

    Property

    Parking
    • Total spaces: 4
    • Parking features: 4 Car, Attached
    • Attached garage spaces: 4
    Features
    • Levels: One
    • Stories: 1
    • Patio & porch: Patio, Patio-Covered
    Lot
    • Size: 44.60 Acres
    Details
    • Additional structures: Garden Shed
    • Parcel number: 008010750200
    • Zoning: Agricultural,Forestry,Residential

    Construction

    Type & style
    • Home type: SingleFamily
    • Property subtype: Single Family Residence
    Condition
    • 11-20 Years
    • New construction: No
    • Year built: 2012

    Utilities & green energy

    • Electric: Circuit Breakers
    • Sewer: Septic Tank, Mound Septic
    • Water: Well

    Community & neighborhood

    Location
    • Region: Maiden Rock
    • Municipality: El Paso

    Price history

    DateEventPrice
    6/23/2025Sold$910,000-5.2%$290/sqft
    Source: WIREX MLS #1589043 Report a problem
    6/1/2025Pending sale$960,000$306/sqft
    Source: WIREX MLS #1589043 Report a problem
    2/25/2025Listed for sale$960,000$306/sqft
    Source: WIREX MLS #1589043 Report a problem

    Public tax history

    YearProperty taxesTax assessment
    2020$586 -5.4%$22,900
    2019$620 -0.4%$22,900
    2018$622 +404.6%$22,900 +367.3%
    2017$123 +5.9%$4,900
    2016$116 +11.6%$4,900
    2015$104 +5.3%$4,900 +2.1%
    2014$99 $4,800

    Find assessor info on the county website

    Neighborhood: 54750

    Nearby schools

    GreatSchools rating
    Schools provided by the listing agent
    • District: Plum City

    Source: WIREX MLS. This data may not be complete. We recommend contacting the local school district to confirm school assignments for this home.

    Get pre-qualified for a loan
    At Zillow Home Loans, we can pre-qualify you in as little as 5 minutes with no impact to your credit score.

    An equal housing lender. NMLS #10287.