Skip main navigation
Off market
  • $545,500

    W3628 450th Ave, Maiden Rock, WI 54750

    2beds
    1,920sqft
    SingleFamily
    Built in 2007
    18 Acres Lot
    $545,500 Zestimate®
    $284/sqft
    $2,420 Estimated rent

    Home value

    $545,500

    $502,000 - $595,000

    $2,420/mo

    Zestimate® history
    Loading
    Loading...

    Owner options

    List your home for rent

    $2,420/mo

    Rent Zestimate®

    Find your next renter with Zillow Rental Manager. Plus, with online applications, you can quickly screen prospective tenants – for free.

    Learn more

    $2,420/mo

    Rent Zestimate®

    Refinance and save

    $3,628/mo

    Est. payment

    Refinancing to a lower rate could help reduce your monthly payments and save thousands over the life of the loan.

    See today's rates

    $3,628/mo

    Est. payment

    Explore your selling options

    Work with a Zillow partner agent

    Leverage their expertise and Zillow's premium Showcase listings to get your home seen by more buyers.

    Get started

    List with your own agent

    Get your home in front of millions of buyers by listing it on Zillow.

    Learn how to do it

    Sell it yourself

    Take full control of how buyers see your home on Zillow by listing For Sale by Owner (FSBO).

    List your home

    What's special

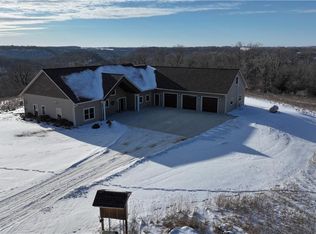
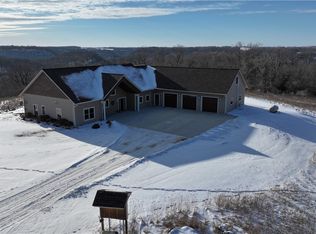
    Private 18 Acre setting boasts a quality built 2BR/2BA rambler w/great valley views and plentiful wildlife like deer, turkeys, etc! Built in 2007, this much loved 1 Owner home is available due to relocation! 2 Car attached garage is insulated and has sheetrocked walls. Large eat-in kitchen features lots of Knotty Pine cabinets, center island and stylish laminate wood flooring. Take in the views from the carpeted living room highlighted by the stone faced woodburning fireplace and a big picture window. Find both bedrooms on the main floor; Owner’s Suite has a full private bath with separate Jacuzzi tub & shower. Home has two offices, one is just off of the master bedroom and includes a built in book shelf, the other could be a 3rd bedroom. Second main floor bath has vinyl flooring. Nice mudroom includes the front load washer & dryer, laundry sink, closet and enters garage. Foyer greets guests and has a coat closet. Lower level walk-out has sheetrocked walls; egress windows (one is framed in but covered by sheet rock) for additional bedrooms, family room and is plumbed for potential future bathroom. Lennox H/E forced air propane furnace with additional off-peak electric coil in duct work; central air; air to air exchanger; 200 AMP breakers; Knotty Pine trim/6 panel doors throughout. Covered 8x16 back deck; 11x12 lower level patio and 6x12 covered front porch. Appliances consist of the SBS refrigerator, gas range, dishwasher and microwave. Will also include a hydraulic wood splitter (still in box). Efficient Utilities: approx. $183/mo electric and about 200 gallons LP delivered each year. Scenic country location in the Plum City School District.

    This property is off market, which means it's not currently listed for sale or rent on Zillow. This may be different from what's available on other websites or public sources.
    Facts & features

    Interior

    Bedrooms & bathrooms
    • Bedrooms: 2
    • Bathrooms: 2
    • Full bathrooms: 2
    Heating
    • Forced air, Heat pump, Electric, Propane / Butane, Wood / Pellet
    Cooling
    • Central
    Appliances
    • Included: Dishwasher, Dryer, Freezer, Microwave, Range / Oven, Refrigerator, Washer
    Features
    • Flooring: Carpet, Hardwood, Laminate, Linoleum / Vinyl
    • Basement: Unfinished
    • Has fireplace: Yes
    Interior area
    • Total interior livable area: 1,920 sqft

    Property

    Parking
    • Total spaces: 4
    • Parking features: Garage - Attached
    Features
    • Exterior features: Vinyl
    Lot
    • Size: 18 Acres
    • Topography: Level
    Details
    • Parcel number: 008010910510
    • Zoning: Residential-Single, Agriculture

    Construction

    Type & style
    • Home type: SingleFamily
    Materials
    • Roof: Asphalt
    Condition
    • Year built: 2007

    Utilities & green energy

    • Sewer: Private

    Community & neighborhood

    Location
    • Region: Maiden Rock

    Other

    Other facts
    • Appliances: Furnace Humidifier, Air-To-Air Exchanger, Water Softener - Rented
    • BathDesc: Full Master, Main Floor Full Bath, Whirlpool, Separate Tub & Shower
    • GarageDescription: Insulated Garage, Garage Door Opener
    • FrontageFeet: Township, Paved Streets
    • Fuel: Propane
    • HeatingDescription: In-Floor Heating
    • PresentUse: Yearly
    • Roof: Pitched, Age Over 8 Years
    • RoomFloor1: Main
    • Style: (SF) One Story
    • Sewer: Private
    • SpecialSearch: Main Floor Laundry, Main Floor Bedroom, All Living Facilities on One Level
    • Topography: Level
    • Water: Well
    • Zoning: Residential-Single, Agriculture
    • SoilType: Loam
    • FarmType: Hobby, Horse, Crop, Beef
    • CropType: Hay/Alfalfa, Corn, Beans

    Price history

    DateEventPrice
    11/1/2017Sold$306,000-2.8%$159/sqft
    Source: NorthstarMLS as distributed by MLS GRID #4851046 Report a problem
    9/29/2017Pending sale$314,900$164/sqft
    Source: RE/MAX Results #4851046 Report a problem
    9/13/2017Listed for sale$314,900$164/sqft
    Source: RE/MAX Results #4851046 Report a problem
    9/10/2017Pending sale$314,900$164/sqft
    Source: RE/MAX Results #4851046 Report a problem
    9/9/2017Listed for sale$314,900$164/sqft
    Source: RE/MAX Results #4851046 Report a problem
    9/9/2017Pending sale$314,900$164/sqft
    Source: RE/MAX Results #4851046 Report a problem
    8/18/2017Price change$314,900-3.1%$164/sqft
    Source: RE/MAX Results #4851046 Report a problem
    7/7/2017Listed for sale$325,000$169/sqft
    Source: RE/MAX Results #4851046 Report a problem

    Public tax history

    YearProperty taxesTax assessment
    2024$6,499 +12%$324,300 0%
    2023$5,802 -10.2%$324,400 +0.1%
    2022$6,459 +63.2%$324,100 +80.2%
    2021$3,957 -8.5%$179,900 +0.2%
    2020$4,325 -11%$179,600
    2019$4,860 -0.3%$179,600 +0.1%
    2018$4,874 +14.1%$179,400
    2017$4,273 +6.2%$179,400
    2016$4,023 +10.6%$179,400
    2015$3,637 +3.5%$179,400 +0.1%
    2014$3,514 -18.2%$179,300 -22.3%
    2013$4,297 -5.5%$230,700 -0.1%
    2012$4,547 -3.2%$230,900
    2011$4,699 -1.8%$230,900
    2010$4,785 +1.8%$230,900 0%
    2009$4,702 $231,000

    Find assessor info on the county website

    Neighborhood: 54750

    Nearby schools

    GreatSchools rating
    Schools provided by the listing agent
    • District: Plum City

    Source: The MLS. This data may not be complete. We recommend contacting the local school district to confirm school assignments for this home.

    Get a cash offer in 3 minutes
    Find out how much your home could sell for in as little as 3 minutes with a no-obligation cash offer.
    Estimated market value
    $545,500
    Get a cash offer in 3 minutes
    Find out how much your home could sell for in as little as 3 minutes with a no-obligation cash offer.
    Estimated market value
    $545,500