Timeless stone sprawling ranch home set in a beautiful location on a generous half-acre lot. This well-maintained home offers three bedrooms, two bathrooms, and a full basement with endless possibilities for additional living space, storage, or recreation. Inside, you will find an expansive kitchen with ample cabinetry and workspace, a formal dining room perfect for gatherings, and a large living room centered around a warm natural gas fireplace. The spacious layout offers comfort, functionality, and classic charm throughout. Enjoy the peaceful setting while still having the convenience of nearby amenities. A rare opportunity to own a solid, character-filled home with room to make it your own.
For sale
$245,000
W3743 Us Highway 2 #&-41, Spalding, MI 49886
3beds
1,946sqft
:
Get pre-qualified$1,654/mo
Single Family Residence
Built in 1948
0.49 Acres Lot
$237,000 Zestimate®
$126/sqft
$-- HOA
What's special
Full basementGenerous half-acre lotExpansive kitchenThree bedroomsTwo bathroomsAmple cabinetry and workspace
- 59 days |
- 689 |
- 23 |
Zillow last checked:
Listing updated:
Listed by:
MELISSA MIKUS 906-420-2404,
UPWARDS REAL ESTATE 906-786-8747
Source: MiRealSource,MLS#: 50208861 Originating MLS: Upper Peninsula Assoc of Realtors
Originating MLS: Upper Peninsula Assoc of RealtorsFacts & features
Interior
Bedrooms & bathrooms
- Bedrooms: 3
- Bathrooms: 2
- Full bathrooms: 2
- Main level bathrooms: 1
- Main level bedrooms: 3
Rooms
- Room types: Entry, Bedroom, Laundry, Living Room, Utility/Laundry Room, Master Bedroom, Basement Full Bath, Bathroom, Dining Room
Bedroom 1
- Features: Carpet
- Level: Main
- Area: 234
- Dimensions: 18 x 13
Bedroom 2
- Features: Carpet
- Level: Main
- Area: 156
- Dimensions: 13 x 12
Bedroom 3
- Features: Tile
- Level: Main
- Area: 130
- Dimensions: 13 x 10
Bathroom 1
- Features: Tile
- Level: Main
- Area: 63
- Dimensions: 9 x 7
Bathroom 2
- Features: Linoleum
- Level: Basement
- Area: 56
- Dimensions: 8 x 7
Dining room
- Features: Carpet
- Level: Main
- Area: 180
- Dimensions: 15 x 12
Kitchen
- Features: Linoleum
- Level: Main
- Area: 204
- Dimensions: 17 x 12
Living room
- Features: Carpet
- Level: Main
- Area: 288
- Dimensions: 24 x 12
Heating
- Radiator, Natural Gas
Cooling
- Ceiling Fan(s)
Appliances
- Included: Dishwasher, Dryer, Range/Oven, Refrigerator, Washer, Electric Water Heater
- Laundry: First Floor Laundry, Laundry Room, Main Level
Features
- Sump Pump, Eat-in Kitchen
- Flooring: Carpet, Linoleum
- Windows: Window Treatments
- Basement: Full,Concrete,Interior Entry,Sump Pump,Unfinished
- Number of fireplaces: 1
- Fireplace features: Gas, Living Room
Interior area
- Total structure area: 3,892
- Total interior livable area: 1,946 sqft
- Finished area above ground: 1,946
- Finished area below ground: 0
Property
Parking
- Total spaces: 3
- Parking features: 3 or More Spaces, Garage, Driveway, Attached, Electric in Garage, Garage Door Opener, Direct Access
- Attached garage spaces: 1
Accessibility
- Accessibility features: Main Floor Laundry
Features
- Levels: One
- Stories: 1
- Patio & porch: Patio
- Exterior features: Sidewalks
- Has view: Yes
- View description: Rural View
- Waterfront features: None
- Body of water: None
- Frontage type: Road
- Frontage length: 165
Lot
- Size: 0.49 Acres
- Dimensions: 165 x 130 x 165 x 130
- Features: Main Street
Details
- Additional structures: Shed(s)
- Additional parcels included: None
- Parcel number: 01311603600
- Zoning: 401 - Residential
- Zoning description: Residential
- Special conditions: Private,Standard
Construction
Type & style
- Home type: SingleFamily
- Architectural style: Ranch
- Property subtype: Single Family Residence
Materials
- Stone
- Foundation: Basement, Concrete Perimeter
Condition
- New construction: No
- Year built: 1948
Utilities & green energy
- Sewer: Public Sanitary
- Water: Private Well
- Utilities for property: Cable/Internet Avail., Cable Available, Electricity Connected, Natural Gas Connected, Phone Available, Sewer Connected
Community & HOA
Community
- Subdivision: None
HOA
- Has HOA: No
Location
- Region: Spalding
Financial & listing details
- Price per square foot: $126/sqft
- Tax assessed value: $174,800
- Annual tax amount: $1,279
- Date on market: 5/26/2026
- Listing agreement: Exclusive Right To Sell
- Listing terms: Cash,Conventional
- Road surface type: Paved

Melissa Mikus
(906) 420-2404
By pressing Contact Agent, you agree that the real estate professional identified above may call/text you about your search, which may involve use of automated means and pre-recorded/artificial voices. You don't need to consent as a condition of buying any property, goods, or services. Message/data rates may apply. You also agree to our Terms of Use. Zillow does not endorse any real estate professionals. We may share information about your recent and future site activity with your agent to help them understand what you're looking for in a home.
Estimated market value
$237,000
$225,000 - $249,000
$1,727/mo
Price history
| Date | Event | Price |
|---|---|---|
| 5/26/2026 | Listed for sale | $245,000$126/sqft |
Source:  MiRealSource #50208861 Report a problem MiRealSource #50208861 Report a problem | ||
Public tax history
| Year | Property taxes | Tax assessment |
|---|---|---|
| 2025 | $1,186 +15.9% | $87,400 +51.5% |
| 2024 | $1,023 | $57,700 +9.9% |
| 2023 | -- | $52,500 -9.8% |
| 2022 | -- | $58,200 +14.1% |
| 2021 | -- | $51,000 -1.4% |
| 2020 | -- | $51,700 -0.4% |
| 2018 | -- | $51,900 -3% |
| 2017 | -- | $53,500 +3.9% |
| 2016 | -- | $51,500 |
| 2015 | -- | $51,500 +2.2% |
| 2014 | -- | $50,400 -1.8% |
| 2013 | -- | $51,300 +2.2% |
| 2012 | -- | $50,200 -6.9% |
| 2011 | -- | $53,900 -2.2% |
| 2010 | -- | $55,100 |
Find assessor info on the county website
Monthly payment
Est. payment
Payment breakdown
Explore the cost of this home by adjusting the details. Changes won't be saved.Climate risks
Neighborhood: 49886
Nearby schools
GreatSchools rating
- 6/10North Central Elementary SchoolGrades: PK-5Distance: 4.5 mi
- 7/10North Central Middle SchoolGrades: 6-8Distance: 0.1 mi
- 5/10North Central Area Junior/Senior High SchoolGrades: 9-12Distance: 0.1 mi
Schools provided by the listing agent
- District: North Central Area Schools
Source: MiRealSource. This data may not be complete. We recommend contacting the local school district to confirm school assignments for this home.
- $171,100-- bd2 ba3.9k sqftW3798 Us Highway 2/41, Powers, MI 49874Off Market
- $195,5003 bd2 ba1.7k sqftN16025 Maple St, Spalding, MI 49886Off Market
- $34,200-- bd1 ba-- sqftN16204 Kell Rd, Powers, MI 49874Off Market
- $215,900-- bd1 ba1.3k sqftN16204 Kell Rd, Powers, MI 49874Off Market
- $328,500-- bd2 ba1.6k sqftN16287 Kell Rd, Powers, MI 49874Off Market
- $25,000-- bd-- ba-- sqftN16287 Kell Rd, Powers, MI 49874Off Market
- $181,800-- bd1 ba1.1k sqftN15652 Town Line Rd, Powers, MI 49874Off Market
- $221,700-- bd2 ba1.2k sqftN16091 Hillside Rd, Powers, MI 49874Off Market
Similar homes
- $255,0005 bd1 ba1.7k sqft6980 E Ln, Bark River, MI 49807For Sale
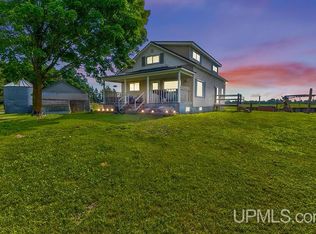
 MLS ID #50213230, MELISSA MIKUS, UPWARDS REAL ESTATE. MiRealSource
 - $267,5003 bd2 ba1.9k sqftN1307 Hamilton Lake Rd, Vulcan, MI 49892For Sale
 MLS ID #478448, Sue Louiselle. Northern Michigan MLS
 - $229,9002 bd2 ba1.2k sqftW3910 County Road 358, Stephenson, MI 49887For Sale
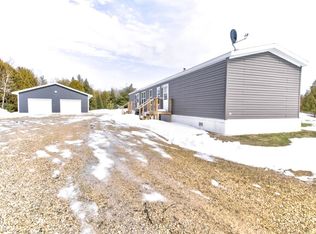 MLS ID #50323180, Francine M Kitkowski. RANW as distributed by MLS GRID
 - $165,0003 bd1 ba1.4k sqft92 N Us Highway 41, Carney, MI 49812For Sale
 MLS ID #50326644, Karen E Kloida. RANW as distributed by MLS GRID
 - $125,0003 bd1 ba1.2k sqft1274 12th Rd, Bark River, MI 49807For SaleMLS ID #50213106, ANDREW HARRIS, STATE WIDE REAL ESTATE OF ESCANABA. MiRealSource
- $159,9005 bd2 ba2.3k sqftN9035 Gustafson Rd, Stephenson, MI 49887For SaleMLS ID #50316956, Kristin L Ferguson. RANW as distributed by MLS GRID
- $145,0003 bd2 ba1.2k sqftN11740 Highway 35 #M, Stephenson, MI 49887For SaleMLS ID #50326017, Callie M Brown. RANW as distributed by MLS GRID
- $129,9002 bd2 ba1k sqftW4787 Us Highway 2, Vulcan, MI 49892For SaleMLS ID #50200326, TAMMY GARLING, KEY REALTY DELTA COUNTY LLC. MiRealSource
