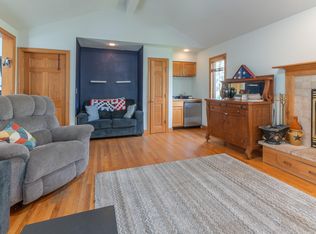
Your dream home awaits! Custom ranch on a gorgeous double lot surrounded by serene countryside and hundreds of acres of farmland. Vaulted ceilings throughout enhance the open design, while the great room showcases a fireplace and dramatic wall of windows filled with natural light and scenic views. The gourmet kitchen and dinette are perfect for daily living and entertaining. Enjoy peaceful mornings and sunsets from the covered front and rear porches. The private primary suite offers tranquil rear views. Quality features include upgraded siding and roofing, custom trim and flooring, full appliance package, and full basement with high ceilings and bath rough-in. Located in desirable Maple Hills, minutes from Fontana Beach and downtown Lake Geneva. To be built.
Active
$699,999
W4649 Hillcrest DRIVE, Fontana, WI 53125
3beds
1,721sqft
:
Get pre-qualified$4,377/mo
Single Family Residence
Built in 2025
0.27 Acres Lot
$695,200 Zestimate®
$407/sqft
$-- HOA
What's special
Full appliance packageGourmet kitchen and dinetteVaulted ceilings throughoutUpgraded siding and roofingCustom trim and flooringGorgeous double lot
- 346 days |
- 352 |
- 6 |
Zillow last checked:
Listing updated:
Listed by:
Claudia Germann PropertyInfo@shorewest.com,
Shorewest Realtors, Inc.
Source: WIREX MLS,MLS#: 1931721 Originating MLS: Metro MLS
Originating MLS: Metro MLSFacts & features
Interior
Bedrooms & bathrooms
- Bedrooms: 3
- Bathrooms: 2
- Full bathrooms: 2
- Main level bedrooms: 3
Primary bedroom
- Level: Main
- Area: 238
- Dimensions: 17 x 14
Bedroom 2
- Level: Main
- Area: 169
- Dimensions: 13 x 13
Bedroom 3
- Level: Main
- Area: 169
- Dimensions: 13 x 13
Bathroom
- Features: Tub Only, Master Bedroom Bath, Shower Over Tub
Dining room
- Level: Main
- Area: 99
- Dimensions: 11 x 9
Kitchen
- Level: Main
- Area: 144
- Dimensions: 16 x 9
Living room
- Level: Main
- Area: 224
- Dimensions: 16 x 14
Heating
- Natural Gas
Cooling
- Central Air
Appliances
- Included: Dishwasher, Disposal, Dryer, Oven, Range, Refrigerator, Washer
Features
- Cathedral/vaulted ceiling, Walk-In Closet(s), Kitchen Island
- Basement: Full
Interior area
- Total structure area: 1,721
- Total interior livable area: 1,721 sqft
Video & virtual tour
Property
Parking
- Total spaces: 2
- Parking features: Attached, 2 Car
- Attached garage spaces: 2
Features
- Levels: One
- Stories: 1
Lot
- Size: 0.27 Acres
- Features: Wooded
Details
- Parcel number: IMH 00299
- Zoning: Res
Construction
Type & style
- Home type: SingleFamily
- Architectural style: Ranch
- Property subtype: Single Family Residence
Materials
- Fiber Cement
Condition
- New Construction,Under Construction,To Be Built
- New construction: Yes
- Year built: 2025
Utilities & green energy
- Sewer: Septic Tank
- Water: Well
Community & HOA
Community
- Subdivision: Maple Hills
Location
- Region: Fontana
- Municipality: Linn
Financial & listing details
- Price per square foot: $407/sqft
- Annual tax amount: $351
- Date on market: 8/20/2025
- Inclusions: Full Appliance Package
Estimated market value
$695,200
$660,000 - $730,000
$3,181/mo
Price history
| Date | Event | Price |
|---|---|---|
| 3/12/2026 | Price change | $699,999+0%$407/sqft |
Source:  WIREX MLS #1931721 Report a problem WIREX MLS #1931721 Report a problem | ||
| 8/20/2025 | Listed for sale | $699,990$407/sqft |
Source: WIREX MLS #1931721 Report a problem | ||
Public tax history
Tax history is unavailable.
Monthly payment
Est. payment
Payment breakdown
Explore the cost of this home by adjusting the details. Changes won't be saved.Climate risks
Neighborhood: 53125
Nearby schools
GreatSchools rating
- 8/10Reek Elementary SchoolGrades: PK-8Distance: 1.5 mi
- 6/10Big Foot High SchoolGrades: 9-12Distance: 3.5 mi
Schools provided by the listing agent
- Elementary: Reek
- High: Big Foot
- District: Linn J6
Source: WIREX MLS. This data may not be complete. We recommend contacting the local school district to confirm school assignments for this home.
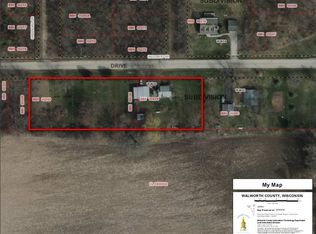
- $502,1003 bd3 ba1.6k sqftW4629 Hillcrest Dr, Fontana, WI 53125Off Market

- $55,0000.28 AcresLt17 18 Hillcrest Dr, Lake Geneva, WI 53147Sold
- $527,700-- bd-- ba-- sqftN1322 Greenhill Dr, Fontana, WI 53125Off Market
- $701,100-- bd-- ba-- sqftN1320 Sunnyside Dr, Fontana, WI 53125Off Market
- $583,3003 bd2 ba1.8k sqftW4614 Hillcrest Dr, Fontana, WI 53125Off Market
- $590,500-- bd-- ba-- sqftN1333 Green Hill Dr, Fontana, WI 53125Off Market
- $343,7002 bd1 ba832 sqftW4615 Hillcrest Dr, Fontana, WI 53125Off Market
- $588,900-- bd-- ba-- sqftW4684 Hillcrest Dr, Fontana, WI 53125Off Market
A local agent can set up tours, give advice and negotiate with sellers.
Similar homes
- $629,0003 bd3 ba1.5k sqft190 Dewey AVENUE, Fontana, WI 53125Active
 MLS ID #1972688, Jessica Janssen. WIREX MLS
 - $--3 bd2 ba1.1k sqft39939 97th St, Genoa City, WI 53128Auction
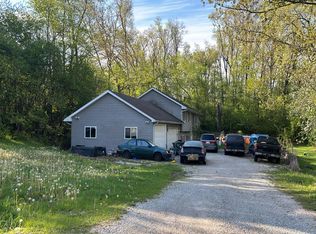 Auction.com 1
 - $675,0003 bd3 ba1.7k sqftW4669 County Road A, Elkhorn, WI 53121Active
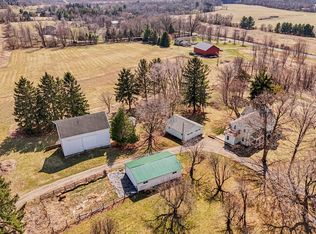 MLS ID #1956005, Cobian & Co Group*. WIREX MLS
 - $550,0003 bd2 ba1.9k sqft197 W Geneva St, Williams Bay, WI 53191For Sale
 MLS ID #2021618, Kimberly Colby. SCWMLS
 - $539,9002 bd2 ba1.5k sqft203 W Geneva STREET, Williams Bay, WI 53191ActiveMLS ID #1972257, Shannon Blay. WIREX MLS
- $725,0003 bd2 ba2k sqftW5837 County Road A, Elkhorn, WI 53121ActiveMLS ID #1951956, Natalie Bell. WIREX MLS
- $699,9003 bd3 ba1.7k sqft3817 S Carvers Rock ROAD, Avalon, WI 53505ActiveMLS ID #1970661, Jennifer Thomas. WIREX MLS
- $525,0003 bd2 ba2k sqft9103 Carol Ln, Spring Grove, IL 60081NewMLS ID #12686537, Jennifer Mullen, RE/MAX Plaza. MRED as distributed by MLS GRID
- $569,0004 bd4 ba2.3k sqftN1647 Lincoln AVENUE, Lake Geneva, WI 53147ActiveMLS ID #1965504, Matthew Kuehl. WIREX MLS
- $670,0003 bd3 ba2.1k sqft14309 K B Rd, Capron, IL 61012ActiveMLS ID #12707233, Teri Watts, Key Realty - Rockford. MRED as distributed by MLS GRID
- $568,0004 bd3 ba2.1k sqft9415 Mansion Heights Dr, Harvard, IL 60033For Sale By Owner
- $569,9994 bd3 ba2k sqft560 Free Church DRIVE, Williams Bay, WI 53191ActiveMLS ID #1951742, Emily Wiegel. WIREX MLS
- from $677,0003 bd2 ba2.5k sqftNorthstar Ranch Plan, The Shores of Delavan Lake, Delavan, WI 53115New ConstructionShodeen Homes
- $439,9003 bd3 ba1.7k sqft199 Oakwood St, Williams Bay, WI 53191For SaleMLS ID #2027358, Hattie Williams. SCWMLS
- $699,0003 bd3 ba2.1k sqft1979 Red Oak Ln, Spring Grove, IL 60081ActiveMLS ID #12622730, Terri Mlyniec, CSC,PSA,SFR,SRS, Baird & Warner. MRED as distributed by MLS GRID
- $649,9004 bd2 ba1.9k sqft300 Knobes AVENUE, Twin Lakes, WI 53181ActiveMLS ID #1970162, Marc Chapdelaine. WIREX MLS
- $--4 bd2 ba2.5k sqft39747 N State Park Rd, Spring Grove, IL 60081AuctionAuction.com 1
- $599,9003 bd2 ba1.8k sqft3962 Whiting STREET, Delavan, WI 53115ActiveWIREX MLS
- $595,0003 bd2 ba1.8k sqftLt12 S Stonefield ROAD, Elkhorn, WI 53121ActiveMLS ID #1961414, Cassandra Winter. WIREX MLS
- $465,0003 bd2 ba1.8k sqftN1420 Cedar ROAD, Genoa City, WI 53128ActiveMLS ID #1959389, Kristin Stahulak. WIREX MLS
