
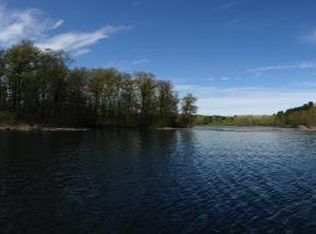
Luxury Lakefront Estate on Spooner Lake. Exceptional craftsmanship and engineering define this remarkable 6,000 sq. ft. hybrid log home on 5.23 private acres with stunning lake frontage. Designed and general-contracted to institutional standards, this custom estate combines timeless Northwoods architecture with modern efficiency and commercial-grade infrastructure. The residence features an insulated concrete form (ICF) foundation with 10-foot walls, 2x6 construction, premium heavy log siding with interlocking log corners, dramatic lakeside prow windows by Marvin, and a custom timber-framed entrance. The open floor plan showcases soaring 9-foot ceilings, hand-finished knotty pine tongue-and-groove ceilings, custom millwork, two floor-to-ceiling river rock fireplaces, granite countertops, custom cabinetry, and a luxurious primary suite with a fully tiled dual-head shower and Jacuzzi soaking tub. Comfort is enhanced with hydronic in-floor radiant heat on the main and lower levels, two zoned high-efficiency Trane HVAC systems, upgraded evaporator coil, whole-home air exchanger, private deep well, commercial-capacity septic system, and 600-amp electrical service with off-peak energy management. The heated 50' x 50' commercial-quality shop offers engineered construction, 2x6 walls, three insulated overhead doors, floor drains, plumbing, independent 200-amp service, dedicated well, 12' x 50' lean-to, and concrete parking apron?ideal for collectors, contractors, or recreational storage. Additional amenities include a dedicated indoor spa room with a permanent 500-gallon hydrotherapy spa, oversized heated garage, 500-foot paved driveway with custom stone entrance pillars, concrete sidewalks, 12-zone irrigation system, reinforced concrete fire pit patio, mature landscaping, and exceptional privacy. A truly one-of-a-kind luxury waterfront retreat offering uncompromising quality, remarkable engineering, and an unmatched Northwoods lifestyle.
Active
$3,650,000
W5405 Park Place, Spooner, WI 54801
5beds
6,006sqft
Single Family Residence
Built in 2010
5.23 Acres Lot
$3,448,700 Zestimate®
$608/sqft
$-- HOA
What's special
Whole-home air exchangerExceptional privacyOversized heated garageOpen floor planUpgraded evaporator coilCustom millworkCustom cabinetry
- 43 days
- 1,061
- 43
Zillow last checked:
Listing updated:
Listed by:
Wendy Struble 608-633-0465,
CB Brenizer/Rice Lake
Source: WIREX MLS,MLS#: 1603674 Originating MLS: REALTORS Association of Northwestern WI
Originating MLS: REALTORS Association of Northwestern WIFacts & features
Interior
Bedrooms & bathrooms
- Bedrooms: 5
- Bathrooms: 4
- Full bathrooms: 3
- 1/2 bathrooms: 1
- Main level bedrooms: 1
Primary bedroom
- Level: Main
- Area: 256
- Dimensions: 16 x 16
Bedroom 2
- Level: Upper
- Area: 272
- Dimensions: 17 x 16
Bedroom 3
- Level: Lower
- Area: 224
- Dimensions: 16 x 14
Bedroom 4
- Level: Lower
- Area: 224
- Dimensions: 16 x 14
Family room
- Level: Lower
- Area: 504
- Dimensions: 24 x 21
Kitchen
- Level: Main
- Area: 288
- Dimensions: 18 x 16
Living room
- Level: Main
- Area: 504
- Dimensions: 24 x 21
Heating
- Propane, Forced Air, In-floor
Cooling
- Central Air
Appliances
- Included: Dishwasher, Dryer, Microwave, Range/Oven, Refrigerator, Washer
Features
- Basement: Full,Finished,Walk-Out Access,Concrete
Interior area
- Total structure area: 6,006
- Total interior livable area: 6,006 sqft
- Finished area above ground: 3,652
- Finished area below ground: 2,354
Video & virtual tour
Property
Parking
- Total spaces: 2
- Parking features: 2 Car, Attached
- Attached garage spaces: 2
Features
- Levels: Two
- Stories: 2
- Patio & porch: Patio
- Exterior features: 4-Season Room, LP Tank, Irrigation system
- Has spa: Yes
- Spa features: Heated
- On waterfront: Yes
- Waterfront features: Over 300 feet, Bottom-Sand, Shore-Beach, Dock/Pier, Lake, Waterfront
- Body of water: Spooner
Lot
- Size: 5.23 Acres
Details
- Additional structures: Greenhouse, Pole Building, Workshop
- Parcel number: 650342391226505003001000
- Zoning: Residential
Construction
Type & style
- Home type: SingleFamily
- Property subtype: Single Family Residence
Materials
- Log
Condition
- 11-20 Years
- New construction: No
- Year built: 2010
Utilities & green energy
- Electric: Circuit Breakers
- Sewer: Septic Tank
- Water: Well
Community & HOA
Location
- Region: Spooner
- Municipality: Spooner
Financial & listing details
- Price per square foot: $608/sqft
- Tax assessed value: $1,239,600
- Annual tax amount: $11,273
- Date on market: 8/4/2026
- Inclusions: Included:dishwasher, Included:dock, Included:dryer, Included:hot Tub, Included:lp Tank, Included:microwave, Included:oven/Range, Included:refrigerator, Included:sprinkler System, Included:washer
Estimated market value
$3,448,700
$3.28M - $3.62M
$3,974/mo
Price history
| Date | Event | Price |
|---|---|---|
| 8/4/2026 | Listed for sale | $3,650,000+508.5%$608/sqft |
Source:  WIREX MLS #1603674 Report a problem WIREX MLS #1603674 Report a problem | ||
| 2/19/2014 | Sold | $599,800+252.8%$100/sqft |
Source: Public Record Report a problem | ||
| 11/14/2008 | Sold | $170,000$28/sqft |
Source:  Lake Superior Area Realtors as distributed by MLS GRID #1625729 Report a problem Lake Superior Area Realtors as distributed by MLS GRID #1625729 Report a problem | ||
Public tax history
| Year | Property taxes | Tax assessment |
|---|---|---|
| 2024 | $12,520 +5.4% | $599,800 |
| 2023 | $11,881 +12.5% | $599,800 |
| 2022 | $10,565 +3.8% | $599,800 |
| 2021 | $10,181 +10.2% | $599,800 |
| 2020 | $9,243 +1.1% | $599,800 |
| 2019 | $9,144 +4.1% | $599,800 |
| 2018 | $8,787 -0.7% | $599,800 |
| 2017 | $8,846 -2.3% | $599,800 |
| 2016 | $9,050 +2.5% | $599,800 |
| 2015 | $8,832 +1.8% | $599,800 |
| 2014 | $8,672 -2.3% | $599,800 -9.6% |
| 2012 | $8,873 | $663,200 |
Find assessor info on the county website
Monthly payment
Est. payment
Payment breakdown
Explore the cost of this home by adjusting the details. Changes won't be saved.Climate risks
Neighborhood: 54801
Nearby schools
Schools provided by the listing agent
- District: Spooner
Source: WIREX MLS. This data may not be complete. We recommend contacting the local school district to confirm school assignments for this home.
Similar homes
- $1,850,0005 bd3 ba4.9k sqftW2325 Belvidere Rd, Sarona, WI 54870For Sale

 MLS ID #7026068, Donald A Marker, Dane Arthur Real Estate Agency. NorthstarMLS as distributed by MLS GRID
 - $2,199,9994 bd4 ba5.8k sqft15648 W Victory Heights Cir, Stone Lake, WI 54876For Sale
 MLS ID #7007722, Kathy Snyder, Century 21 Affiliated. NorthstarMLS as distributed by MLS GRID
