Skip main navigation
Closed
  • $305,000

    W7366 Us Highway 10, Ellsworth, WI 54011

    4beds
    3,770sqft
    Single Family
    Built in 1967
    1.67 Acres Lot
    $321,900 Zestimate®
    $81/sqft
    $2,527 Estimated rent

    Home value

    $321,900

    $251,000 - $415,000

    $2,527/mo

    Zestimate® history
    Loading
    Loading...

    Owner options

    List your home for rent

    $2,527/mo

    Rent Zestimate®

    Find your next renter with Zillow Rental Manager. Plus, with online applications, you can quickly screen prospective tenants – for free.

    Learn more

    $2,527/mo

    Rent Zestimate®

    Refinance and save

    $1,666/mo

    Est. payment

    Refinancing to a lower rate could help reduce your monthly payments and save thousands over the life of the loan.

    See today's rates

    $1,666/mo

    Est. payment

    Explore your selling options

    Work with a Zillow partner agent

    Leverage their expertise and Zillow's premium Showcase listings to get your home seen by more buyers.

    Get started

    List with your own agent

    Get your home in front of millions of buyers by listing it on Zillow.

    Learn how to do it

    Sell it yourself

    Take full control of how buyers see your home on Zillow by listing For Sale by Owner (FSBO).

    List your home

    What's special

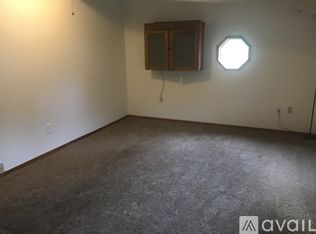
    Welcome to this delightful 4-bedroom, 2-bath farmhouse nestled on 1.67 lush, green acres just outside of Ellsworth, WI. Offering the perfect blend of country charm and character, this well-maintained home is a rare opportunity for those seeking space, privacy, and lifestyle versatility, all within easy reach of town conveniences. Step inside to a spacious living room featuring bay windows that flood the space with natural light, ideal for entertaining or relaxing with family. The open-concept kitchen and dining area provides a functional layout for daily living and gatherings, complete with ample cabinetry and counter space, appliances, and a kitchen window to enjoy the beauty of nature. A main-floor bedroom and full bath add convenience and versatility, perfect for yourself, guests, or home office. Upstairs, you'll find three additional bedrooms, two of which include a built-in dresser and desk combo, maximizing space and storage. A half bath completes the space. The partially finished lower level features a dedicated laundry area and offers potential for a rec room, hobby space, or additional storage. Enjoy peaceful mornings and serene evenings on the back deck, overlooking a tree-lined backyard that delivers privacy and natural beauty. The attached 2.5-car garage features built-in storage, ideal for organized living, while two versatile outbuildings provide space for hobbies, storage, or all your landscaping needs. Whether you're entertaining, gardening, or simply relaxing under the stars, this property offers endless lifestyle benefits. The large acreage invites outdoor living, while mature trees and open space create a peaceful country setting you will surely appreciate. The home inspection has been completed for you. See supplements for photos, tour, Matterport Floorplan, and more. Don't miss this unique opportunity to own a picturesque farmhouse retreat in the heart of Pierce County. Schedule your showing today and experience the beauty of country living!

    Zillow last checked:

    Listing updated:

    Listed by:

    Jay Fletch 651-502-2972,

    Edina Realty, Inc.

    Bought with:

    Amber Steiner

    LPT Realty, LLC

    Source: NorthstarMLS as distributed by MLS GRID,MLS#: 6789056MLS Logo

    Facts & features

    Interior

    Bedrooms & bathrooms
    • Bedrooms: 4
    • Bathrooms: 2
    • Full bathrooms: 1
    • 1/2 bathrooms: 1
    Bedroom
    • Level: Main
    • Area: 195 Square Feet
    • Dimensions: 15x13
    Bedroom 2
    • Level: Upper
    • Area: 224 Square Feet
    • Dimensions: 14x16
    Bedroom 3
    • Level: Upper
    • Area: 120 Square Feet
    • Dimensions: 10x12
    Bedroom 4
    • Level: Upper
    • Area: 176 Square Feet
    • Dimensions: 11x16
    Dining room
    • Level: Main
    • Area: 156 Square Feet
    • Dimensions: 12x13
    Kitchen
    • Level: Main
    • Area: 266 Square Feet
    • Dimensions: 19x14
    Living room
    • Level: Main
    • Area: 294 Square Feet
    • Dimensions: 21x14
    Heating
    • Baseboard, Boiler
    Cooling
    • Central Air
    Appliances
    • Included: Dishwasher, Dryer, Exhaust Fan, Gas Water Heater, Range, Refrigerator, Washer, Water Softener Owned
    • Laundry: Lower Level
    Features
    • Basement: Block,Full,Partially Finished,Storage Space
    • Has fireplace: No
    Interior area
    • Total structure area: 3,770
    • Total interior livable area: 3,770 sqft
    • Finished area above ground: 1,885
    • Finished area below ground: 0

    Property

    Parking
    • Total spaces: 2.5
    • Parking features: Attached, Asphalt, Garage Door Opener, Storage
    • Attached garage spaces: 2.5
    • Has uncovered spaces: Yes
    • Details: Garage Dimensions (30x23)
    Accessibility
    • Accessibility features: None
    Features
    • Levels: One and One Half
    • Stories: 1
    • Patio & porch: Deck
    • Pool features: None
    • Fencing: None
    Lot
    • Size: 1.67 Acres
    • Dimensions: 204 x 291 x 204 x 291
    • Features: Irregular Lot, Tree Coverage - Medium
    Details
    • Additional structures: Other, Storage Shed
    • Foundation area: 965
    • Parcel number: 032010540400
    • Zoning description: Residential-Single Family

    Construction

    Type & style
    • Home type: SingleFamily
    • Property subtype: Single Family
    Materials
    • Concrete, Frame
    • Roof: Architectural Shingle,Asphalt,Pitched
    Condition
    • New construction: No
    • Year built: 1967

    Utilities & green energy

    • Electric: Circuit Breakers, 150 Amp Service, Power Company: Other
    • Gas: Propane
    • Sewer: Private Sewer
    • Water: Well

    Community & neighborhood

    Location
    • Region: Ellsworth

    HOA & financial

    HOA
    • Has HOA: No

    Other

    Other facts
    • Road surface type: Paved

    Price history

    DateEventPrice
    11/13/2025Sold$305,000+1.7%$81/sqft
    Source: NorthstarMLS as distributed by MLS GRID #6789056 Report a problem
    10/14/2025Pending sale$299,900$80/sqft
    Source: NorthstarMLS as distributed by MLS GRID #6789056 Report a problem
    10/11/2025Listed for sale$299,900$80/sqft
    Source: NorthstarMLS as distributed by MLS GRID #6789056 Report a problem

    Public tax history

    YearProperty taxesTax assessment
    2024$3,483 +18.3%$175,500
    2023$2,944 -1%$175,500
    2022$2,973 +5%$175,500
    2021$2,832 +2.1%$175,500
    2020$2,774 -17.2%$175,500
    2019$3,350 +0.8%$175,500
    2018$3,324 +12.9%$175,500
    2017$2,944 +1.6%$175,500
    2016$2,898 +7.6%$175,500
    2015$2,693 -9.4%$175,500 -12.8%
    2014$2,971 -11%$201,300
    2013$3,337 -4.3%$201,300
    2012$3,487 -2.5%$201,300
    2011$3,578 +12.7%$201,300
    2010$3,175 -0.4%$201,300
    2009$3,189 -7.7%$201,300
    2007$3,453 +3.4%$201,300
    2006$3,338 +5%$201,300
    2005$3,180 +11.2%$201,300 +96.7%
    2004$2,861 +10.9%$102,359
    2003$2,580 +21.5%$102,359
    2001$2,124 -1.5%$102,359
    2000$2,157 $102,359

    Find assessor info on the county website

    Neighborhood: 54011

    Nearby schools

    GreatSchools rating
    Get a cash offer in 3 minutes
    Find out how much your home could sell for in as little as 3 minutes with a no-obligation cash offer.
    Estimated market value
    $321,900
    Get a cash offer in 3 minutes
    Find out how much your home could sell for in as little as 3 minutes with a no-obligation cash offer.
    Estimated market value
    $321,900