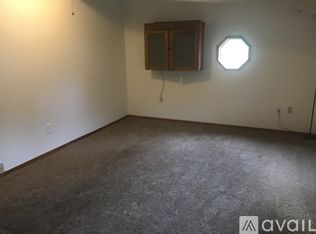
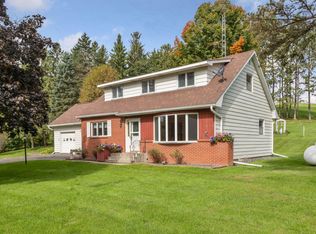
Opportunity, flexibility, and space come together on this unique 2.5-acre property conveniently located along Highway 10 in Ellsworth! Offering over 2000 square feet on the main level, this ranch-style walkout home provides a versatile layout suited for a variety of living arrangements. Currently configured as two separate living spaces, the home features a three-bedroom, one-bath residence with a spacious living room, kitchen, and walkout lower level, while the adjoining living area offers a bedroom, bonus area, full bath, kitchen, and comfortable living space. Previously connected by an interior doorway, the layout offers the potential to function as one expansive home or continue serving a variety of lifestyle needs. Ideal for multi-generational living, extended family, guest accommodations, or those seeking flexible living arrangements. The walkout lower level includes a finished bathroom, and an additional kitchenette area, with partially finished space - providing future expansion possibilities - family room, rec area workout space & more. Recent improvements include fresh paint in several areas, plus lower-level updates featuring insulated walls and ceilings, new drywall, and new carpet in one room. Whether you're looking for a spacious home or a property that accommodates multiple generation, this property offers potential and possibilities. Schedule your showing today. Welcome Home!
Contingent
Price cut: $10.9K (8/17)
$308,000
W7377 US Highway 10, Ellsworth, WI 54011
4beds
2,079sqft
Single Family Residence
Built in 1962
2.5 Acres Lot
$307,300 Zestimate®
$148/sqft
$-- HOA
What's special
Ranch-style walkout homeAdditional kitchenette areaThree-bedroom one-bath residenceNew drywallWalkout lower level
- 118 days
- 637
- 37
Zillow last checked:
Listing updated:
Listed by:
Jennifer Humblet 715-829-7036,
Keller Williams Realty Diversified
Source: WIREX MLS,MLS#: 1602049 Originating MLS: REALTORS Association of Northwestern WI
Originating MLS: REALTORS Association of Northwestern WIFacts & features
Interior
Bedrooms & bathrooms
- Bedrooms: 4
- Bathrooms: 3
- Full bathrooms: 3
- Main level bedrooms: 4
Primary bedroom
- Level: Main
- Area: 121
- Dimensions: 11 x 11
Bedroom 2
- Level: Main
- Area: 121
- Dimensions: 11 x 11
Bedroom 3
- Level: Main
- Area: 144
- Dimensions: 12 x 12
Bedroom 4
- Level: Main
- Area: 110
- Dimensions: 10 x 11
Kitchen
- Level: Main
- Area: 132
- Dimensions: 11 x 12
Living room
- Level: Main
- Area: 286
- Dimensions: 22 x 13
Heating
- Propane, Natural Gas, Baseboard, Hot Water
Cooling
- Wall Unit(s)
Appliances
- Included: Dishwasher, Dryer, Microwave, Range/Oven, Refrigerator, Washer
Features
- Basement: Partially Finished,Walk-Out Access,Block
Interior area
- Total structure area: 2,079
- Total interior livable area: 2,079 sqft
- Finished area above ground: 2,015
- Finished area below ground: 64
Video & virtual tour
Property
Parking
- Total spaces: 2
- Parking features: 2 Car, Attached
- Attached garage spaces: 2
Features
- Levels: One
- Stories: 1
- Patio & porch: Deck
Lot
- Size: 2.5 Acres
Details
- Parcel number: 032010930200
Construction
Type & style
- Home type: SingleFamily
- Property subtype: Single Family Residence
Materials
- Brick, Stone, Vinyl Siding, Wood Siding
Condition
- 21+ Years
- New construction: No
- Year built: 1962
Utilities & green energy
- Electric: Circuit Breakers, Fuses
- Sewer: Septic Tank, Mound Septic
Community & HOA
Location
- Region: Ellsworth
- Municipality: Trimbelle
Financial & listing details
- Price per square foot: $148/sqft
- Tax assessed value: $355,300
- Annual tax amount: $4,061
- Date on market: 6/10/2026
- Inclusions: Included:dishwasher, Included:dryer, Included:microwave, Included:oven/Range, Included:refrigerator, Included:washer
- Exclusions: Excluded:sellers Personal, Excluded:water Softener
Estimated market value
$307,300
$292,000 - $323,000
$2,693/mo
Price history
| Date | Event | Price |
|---|---|---|
| 9/21/2026 | Contingent | $308,000$148/sqft |
Source:  WIREX MLS #1602049 Report a problem WIREX MLS #1602049 Report a problem | ||
| 8/17/2026 | Price change | $308,000-3.4%$148/sqft |
Source: WIREX MLS #1602049 Report a problem | ||
| 7/7/2026 | Price change | $318,900-3.3%$153/sqft |
Source: WIREX MLS #1602049 Report a problem | ||
| 6/10/2026 | Listed for sale | $329,900+32%$159/sqft |
Source: WIREX MLS #1602049 Report a problem | ||
| 8/12/2022 | Sold | $249,900$120/sqft |
Source:  NorthstarMLS as distributed by MLS GRID #6195159 Report a problem NorthstarMLS as distributed by MLS GRID #6195159 Report a problem | ||
| 8/12/2022 | Pending sale | $249,900$120/sqft |
Source: NorthstarMLS as distributed by MLS GRID #6195159 Report a problem | ||
| 7/6/2022 | Price change | $249,900-9.1%$120/sqft |
Source: NorthstarMLS as distributed by MLS GRID #6195159 Report a problem | ||
| 6/20/2022 | Price change | $274,900-8.3%$132/sqft |
Source: NorthstarMLS as distributed by MLS GRID #6195159 Report a problem | ||
| 6/11/2022 | Price change | $299,900-4.8%$144/sqft |
Source: NorthstarMLS as distributed by MLS GRID #6195159 Report a problem | ||
| 6/8/2022 | Listed for sale | $315,000+110%$152/sqft |
Source: NorthstarMLS as distributed by MLS GRID #6195159 Report a problem | ||
| 12/10/2019 | Sold | $150,000+16.3%$72/sqft |
Source: Public Record Report a problem | ||
| 11/15/2016 | Sold | $129,000$62/sqft |
Source: NorthstarMLS as distributed by MLS GRID #4662295 Report a problem | ||
Public tax history
| Year | Property taxes | Tax assessment |
|---|---|---|
| 2024 | $4,464 +16.8% | $211,100 |
| 2023 | $3,822 -0.1% | $211,100 |
| 2022 | $3,827 +4.1% | $211,100 |
| 2021 | $3,677 +4% | $211,100 |
| 2020 | $3,535 -12.3% | $211,100 |
| 2019 | $4,029 +0.8% | $211,100 |
| 2018 | $3,998 +7.8% | $211,100 |
| 2017 | $3,709 +0.9% | $211,100 |
| 2016 | $3,677 +8.5% | $211,100 |
| 2015 | $3,391 -6.6% | $211,100 -10.5% |
| 2014 | $3,630 -10.5% | $235,800 |
| 2013 | $4,058 -3.6% | $235,800 |
| 2012 | $4,209 -2.4% | $235,800 |
| 2011 | $4,314 +12.7% | $235,800 |
| 2010 | $3,827 0% | $235,800 |
| 2009 | $3,828 -8.5% | $235,800 -3.3% |
| 2007 | $4,182 +3.4% | $243,800 |
| 2006 | $4,043 +5% | $243,800 |
| 2005 | $3,852 +1.9% | $243,800 +80.3% |
| 2004 | $3,779 +10.9% | $135,200 |
| 2003 | $3,408 +21.5% | $135,200 |
| 2001 | $2,805 -1.5% | $135,200 |
| 2000 | $2,849 | $135,200 |
Find assessor info on the county website
Monthly payment
Est. payment
Payment breakdown
Explore the cost of this home by adjusting the details. Changes won't be saved.Climate risks
Neighborhood: 54011
Nearby schools
Schools provided by the listing agent
- District: Ellsworth
Source: WIREX MLS. This data may not be complete. We recommend contacting the local school district to confirm school assignments for this home.
Similar homes
- $409,0003 bd2 ba1.9k sqftN3689 County Road C, Ellsworth, WI 54011For Sale

 MLS ID #7116901, Katy Matzek, Keller Williams Premier Realty. NorthstarMLS as distributed by MLS GRID
 - $394,9003 bd3 ba2.1k sqft444 W Overlook Dr, Ellsworth, WI 54011For Sale
 MLS ID #7084210, Jared D Murphy, RE/MAX Results. NorthstarMLS as distributed by MLS GRID
 - $439,9001 bd2 ba1.8k sqftN5749 800th St, Ellsworth, WI 54011For Sale
 MLS ID #7137237, Aaron R. Cudd, Keller Williams Premier Realty. NorthstarMLS as distributed by MLS GRID
 - $299,9004 bd2 ba2.3k sqftW2595 690th Ave, Spring Valley, WI 54767For Sale
 MLS ID #7104227, Jason McGrath, RE/MAX Results. NorthstarMLS as distributed by MLS GRID
 - $299,0003 bd2 ba1.9k sqftW7635 165th Ave, Hager City, WI 54014For SaleMLS ID #7144560, Laurie Larsen, Property Executives Realty. NorthstarMLS as distributed by MLS GRID
- $324,0003 bd2 ba1.4k sqft236 S Chestnut, Ellsworth, WI 54011New ConstructionMLS ID #7090882, Kyle M. Brandvik, Property Executives Realty. NorthstarMLS as distributed by MLS GRID
- $375,0003 bd2 ba1.9k sqft127 Ponderosa Rd, River Falls, WI 54022For SaleMLS ID #7137099, Alena Behr, Keller Williams Premier Realty. NorthstarMLS as distributed by MLS GRID
- $329,5004 bd3 ba2.5k sqft817 Central Ave, Red Wing, MN 55066For SaleMLS ID #7079953, Mark L. McCaughtry, Coldwell Banker Nybo & Assoc. NorthstarMLS as distributed by MLS GRID
- $310,0003 bd2 ba1.2k sqft1339 Oak St, River Falls, WI 54022For SaleMLS ID #7135016, Megan Moreau, Kris Lindahl Real Estate. NorthstarMLS as distributed by MLS GRID
- $253,0003 bd2 ba1.1k sqft253 Panther Dr, Ellsworth, WI 54011New ConstructionMLS ID #7134512, Gina S Knutson, WESTconsin Realty LLC. NorthstarMLS as distributed by MLS GRID
- $295,0003 bd2 ba1.4k sqft954 Linda Ave, Red Wing, MN 55066For SaleMLS ID #7132408, Douglas Lantis, Integrity Realty. NorthstarMLS as distributed by MLS GRID
- $315,0003 bd2 ba1.8k sqft319 N Pearl St, River Falls, WI 54022For SaleMLS ID #7143777, Betty Most-Baugher, Edina Realty, Inc.. NorthstarMLS as distributed by MLS GRID
- $359,0004 bd3 ba2.9k sqft1102 Ramsey St, Hastings, MN 55033For SaleMLS ID #7150038, Amber Haddy, Kris Lindahl Real Estate. NorthstarMLS as distributed by MLS GRID
- $300,0003 bd2 ba2.1k sqftE326 Eau Galle Rd, Spring Valley, WI 54767For SaleMLS ID #7128915, Lisa D. Black, Edina Realty, Inc.. NorthstarMLS as distributed by MLS GRID
- $349,9005 bd2 ba2.2k sqft1326 21st St W, Hastings, MN 55033For SaleMLS ID #7137867, Christy Lundby Hill, Edina Realty, Inc.. NorthstarMLS as distributed by MLS GRID
- $299,9003 bd1 ba1.2k sqft436 Kennedy St, River Falls, WI 54022For SaleMLS ID #7120246, Aaron Arf, Property Executives Realty. NorthstarMLS as distributed by MLS GRID
- $279,9003 bd2 ba2k sqft3453 Forrest Ln, Red Wing, MN 55066For SaleMLS ID #7089316, Chara Hedin, Keller Williams Select Realty. NorthstarMLS as distributed by MLS GRID
- $420,0003 bd2 ba1.3k sqft413 Highland Dr, Ellsworth, WI 54011For SaleMLS ID #7122149, John R. Rohan, Red Wing Homes For Sale. NorthstarMLS as distributed by MLS GRID
- $280,0003 bd1 ba1.7k sqft805 Orange St, Prescott, WI 54021For SaleMLS ID #7142103, Christopher R Magee, St Croix Realty Inc.. NorthstarMLS as distributed by MLS GRID
- $335,0005 bd2 ba1.7k sqft439 N 8th St, River Falls, WI 54022For SaleMLS ID #7143632, Natasha Herum, Property Executives Realty. NorthstarMLS as distributed by MLS GRID
