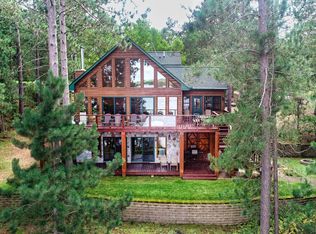
Agents please use showingtime, Associate documents attached to your appointment confirmation PRICED TO SELL! A rare opportunity to find this combination of acreage, shoreline, privacy, living space AND incredible storage in one Northwoods property! W7602 Wallin Drive & W7622 Wallin Dr offers 6 bedrooms PLUS a loft, 3 bathrooms and exceptional spaces designed for family, guests and entertaining. Entertainment central! Floor-to-ceiling windows capture serene views and fill the great room with natural light. The chef’s kitchen features hickory cabinetry, quality appliances, double ovens, separate ice maker, trash compactor, cooktop and large walk-in pantry. Propane serves the cooktop and a convenient grill & fireplace hookup on the expansive deck makes indoor/outdoor entertaining easy. The spacious primary suite features cherry hardwood floors, a large walk-in closet, private bath with double vanity, separate shower and soaking tub, plus French doors leading directly to the deck. Main-floor laundry, great closet space and beautiful finishes throughout including hickory and cherry hardwood, soft maple, slate and travertine. Enjoy the screened porch, expansive deck and peaceful wooded setting overlooking the water. The walkout lower level is made for recreation and guests with additional bedrooms, a large recreation room, SAUNA, wet sink, tremendous storage and direct outdoor access. After a day on the lake or out on the trails, come home and relax in your own sauna! The home is also wired throughout for speakers. Year-round comfort includes geothermal heating and cooling on the main level, propane forced-air heat in the lower level, two water heaters and air exchange system. Additional features include an underground drainage system, generator connection and security system with motion, fire and water detection. STORAGE! In addition to the heated attached garage, the property includes a detached 2½-car garage with loft AND an approximately 30x60 pole building with garage doors on both ends for convenient drive-through access and additional storage. The well reaches the Duluth Aquifer with a new pump installed in 2021. Septic was cleaned in 2021. This is more than a lake home — it is a property built for entertaining, recreation, toys, guests and year-round Northwoods living. Rarely do you find this much land, shoreline, home and storage together!
Pending
Price cut: $100K (9/15)
$1,150,000
W7602 Wallin Dr, Minong, WI 54859
6beds
3,802sqft
Single Family Residence
Built in 2004
5.37 Acres Lot
$-- Zestimate®
$302/sqft
$-- HOA
What's special
Double ovensSeparate ice makerHeated attached garageMain-floor laundryEntertainment centralLarge walk-in pantryHickory cabinetry
- 58 days
- 362
- 4
Zillow last checked:
Listing updated:
Listed by:
Tracey Tellor 218-390-3851,
Tellor Realty LLC
Source: Lake Superior Area Realtors as distributed by MLS GRID,MLS#: 6127664
Facts & features
Interior
Bedrooms & bathrooms
- Bedrooms: 6
- Bathrooms: 3
- Full bathrooms: 2
- 3/4 bathrooms: 1
Heating
- Forced Air, Geothermal
Cooling
- Geothermal
Features
- Basement: Full,Egress Windows,Partially Finished,Walkout,Bath,Bedrooms,Den/Office,Family/Rec Room,Utility Room
- Number of fireplaces: 1
- Fireplace features: Gas
Interior area
- Total interior livable area: 3,802 sqft
- Finished area above ground: 2,000
- Finished area below ground: 1,802
Property
Parking
- Total spaces: 7
- Parking features: Gravel, Attached, Detached, Multiple
- Attached garage spaces: 7
Features
- Patio & porch: Deck
- Has view: Yes
- View description: Inland Lake, Panoramic
- Has water view: Yes
- Water view: Lake
- Waterfront features: Inland Lake, Waterfront Access(Private)
- Body of water: Minong Flowage
- Frontage length: 470
Lot
- Size: 5.37 Acres
- Features: Tree Coverage - Heavy, High
Details
- Additional structures: Pole Building
- Parcel number: 6503024213131 0000010000 & 01000
Construction
Type & style
- Home type: SingleFamily
- Architectural style: Traditional
- Property subtype: Single Family Residence
Materials
- Wood, Frame/Wood
- Foundation: Concrete Perimeter
Condition
- Previously Owned
- Year built: 2004
Utilities & green energy
- Electric: Dahlberg
- Sewer: Private Sewer
- Water: Private
Community & HOA
HOA
- Has HOA: No
Location
- Region: Minong
Financial & listing details
- Price per square foot: $302/sqft
- Annual tax amount: $7,605
- Date on market: 8/28/2026
- Cumulative days on market: 58 days
Estimated market value
Not available
Estimated sales range
Not available
Not available
Price history
| Date | Event | Price |
|---|---|---|
| 10/6/2026 | Pending sale | $1,150,000$302/sqft |
Source:  WIREX MLS #6127664 Report a problem WIREX MLS #6127664 Report a problem | ||
| 9/15/2026 | Price change | $1,150,000-8%$302/sqft |
Source:  Lake Superior Area Realtors as distributed by MLS GRID #6127664 Report a problem Lake Superior Area Realtors as distributed by MLS GRID #6127664 Report a problem | ||
| 8/28/2026 | Listed for sale | $1,250,000-3.5%$329/sqft |
Source: Lake Superior Area Realtors as distributed by MLS GRID #6127664 Report a problem | ||
| 7/29/2026 | Listing removed | $1,295,000$341/sqft |
Source: WIREX MLS #1600895 Report a problem | ||
| 5/7/2026 | Listed for sale | $1,295,000-7.2%$341/sqft |
Source: WIREX MLS #1600895 Report a problem | ||
| 11/10/2025 | Listing removed | $1,395,000$367/sqft |
Source:  NorthstarMLS as distributed by MLS GRID #6787593 Report a problem NorthstarMLS as distributed by MLS GRID #6787593 Report a problem | ||
| 9/11/2025 | Listed for sale | $1,395,000$367/sqft |
Source: WIREX MLS #1595516 Report a problem | ||
Public tax history
Tax history is unavailable.
Monthly payment
Est. payment
Payment breakdown
Explore the cost of this home by adjusting the details. Changes won't be saved.Climate risks
Neighborhood: 54859
Similar homes
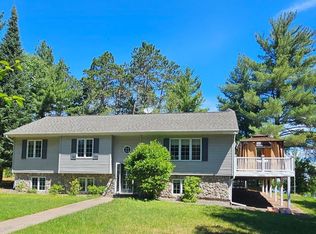
- $929,9004 bd3 ba2.5k sqft7465 E Flowage Road, Minong, WI 54859For Sale
 MLS ID #1604833, Kevin Brisky. NWWMLS
 - $725,0005 bd3 ba2.8k sqftW8668 Peninsula Rd, Minong, WI 54849For Sale
 MLS ID #6127390, Aiden Bachand, RE/MAX Results. Lake Superior Area Realtors as distributed by MLS GRID
 - $1,200,0004 bd3 ba4.2k sqft28594 Birch Island Lake Trail, Danbury, WI 54830For Sale
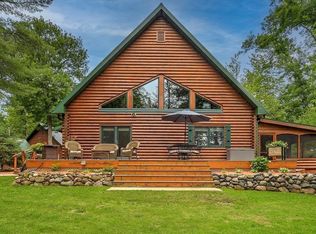 MLS ID #1599351, Kristy Tanquist. NWWMLS
 - $579,0007 bd4 ba2.1k sqft620 Shell Creek Rd, Minong, WI 54859For Sale
 MLS ID #6125162, Lisa Gudowski, Coldwell Banker Realty - Duluth. Lake Superior Area Realtors as distributed by MLS GRID
 - $799,8503 bd3 ba4.1k sqft2069 County Road G, Spooner, WI 54801For SaleMLS ID #1605728, John Canny. NWWMLS
- $740,0004 bd4 ba2.8k sqft29917 N Bay Drive, Danbury, WI 54830For SaleMLS ID #1604235, Jim Tinman ~ Tinman Real Estate Group. NWWMLS
- $582,5004 bd3 ba2.2k sqft3668 Meyers Road, Danbury, WI 54830For SaleMLS ID #1600782, Patrick Duffy. NWWMLS
- $1,350,0004 bd3 ba3.2k sqft27762 Leef Rd, Webster, WI 54893For Sale
 MLS ID #7026155, Benjamin Mattson, Keller Williams Realty Integrity Lakes. NorthstarMLS as distributed by MLS GRID
