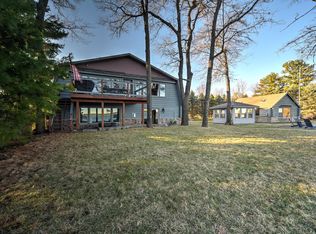
Experience unmatched privacy and craftsmanship in this exceptional 4-bedroom, 3-bath log home set on 1.9 wooded acres with 400' of natural Birch Island Lake shoreline. Located on a private road and just minutes from Voyager Village, this property offers a rare blend of seclusion, natural beauty, and refined rustic elegance. The home features a stunning main-level living area with slate flooring, a new gas fireplace, a 3-season room, and a wrap-around deck with lake views. The gourmet kitchen includes a lighted walk-in pantry, while the upper-level master suite offers a skylight, jacuzzi tub, walk-in shower, and custom details including a carved-eagle beam and 160 year-old stained glass from a Manchester, England castle. The lower level provides ideal guest or multi-generational space with a full kitchen, bedroom, bath, and private entry. Unique touches-such as a beaver-carved banister-add character throughout. Modern comforts include a 2024 boiler LP system, in-floor heat on every level (also in the garage and mancave), new Generac generator, metal roof, Blink home security system, and stand-alone AC that cools the entire home.
Outbuildings include an oversized 29 x 24 heated garage with attached 29 x 15 mancave, a 40' x 40' pole barn, and a wood shed. Quick access to snowmobile trails and protected land trust of over 300 acres behind the property ensures lasting privacy. This is a rare Northwoods find- refined, and ready to enjoy.
Active
$1,300,000
28594 Birch Island Lake Trl, Danbury, WI 54830
4beds
4,273sqft
:
Get pre-qualified$7,362/mo
Single Family
Built in 2010
1.97 Acres Lot
$-- Zestimate®
$304/sqft
$-- HOA
What's special
Wood shedGourmet kitchenLighted walk-in pantryBeaver-carved banisterMetal roofNew gas fireplaceUpper-level master suite
- 124 days |
- 827 |
- 25 |
Zillow last checked:
Listing updated:
Listed by:
Mary "Kristy" Tanquist 612-483-1656,
Edina Realty, Inc.
Source: NorthstarMLS as distributed by MLS GRID,MLS#: 7041217
Facts & features
Interior
Bedrooms & bathrooms
- Bedrooms: 4
- Bathrooms: 3
- Full bathrooms: 2
- 3/4 bathrooms: 1
Bedroom
- Level: Main
- Area: 204 Square Feet
- Dimensions: 12x17
Bedroom 2
- Level: Main
- Area: 204 Square Feet
- Dimensions: 12x17
Bedroom 3
- Level: Lower
- Area: 221 Square Feet
- Dimensions: 17x13
Bedroom 4
- Level: Upper
- Area: 960 Square Feet
- Dimensions: 32x30
Dining room
- Level: Main
- Area: 270 Square Feet
- Dimensions: 18x15
Family room
- Level: Lower
- Area: 1052.25 Square Feet
- Dimensions: 30.5x34.5
Kitchen
- Level: Main
- Area: 240 Square Feet
- Dimensions: 20x12
Kitchen 2nd
- Level: Lower
- Area: 88 Square Feet
- Dimensions: 11x8
Living room
- Level: Main
- Area: 270 Square Feet
- Dimensions: 18x15
Heating
- Boiler, Fireplace(s), Hot Water, In-Floor Heating, Outdoor Boiler
Cooling
- Whole House Fan, Window Unit(s)
Appliances
- Included: Central Vacuum, Cooktop, Dishwasher, Dryer, Electric Water Heater, Exhaust Fan, Freezer, Gas Water Heater, Microwave, Range, Refrigerator, Stainless Steel Appliance(s), Wall Oven, Washer, Water Softener Owned, Wine Cooler
- Laundry: Electric Dryer Hookup, Laundry Closet, Lower Level, Main Level
Features
- Central Vacuum
- Basement: Egress Window(s),Finished,Full,Concrete,Storage Space,Sump Pump,Walk-Out Access
- Number of fireplaces: 1
- Fireplace features: Gas, Living Room, Stone
Interior area
- Total structure area: 4,544
- Total interior livable area: 4,273 sqft
- Finished area above ground: 2,816
- Finished area below ground: 1,457
Video & virtual tour
Property
Parking
- Total spaces: 2
- Parking features: Carport, Covered, Detached Garage, Gravel, Electric, Floor Drain, Garage, Garage Door Opener, Heated Garage, Insulated Garage, Storage
- Garage spaces: 2
- Has carport: Yes
- Has uncovered spaces: Yes
Accessibility
- Accessibility features: Doors 36"+, Grab Bars In Bathroom, Soaking Tub
Features
- Levels: One and One Half
- Stories: 1.5
- Patio & porch: Composite Decking, Covered, Deck, Front Porch, Porch, Screened, Wrap Around
- Pool features: None
- Fencing: None
- Has view: Yes
- View description: Lake
- Has water view: Yes
- Water view: Lake
- Waterfront features: Dock, Lake Front, Lake View, Lake Bottom(Sand)
- Frontage length: Water Frontage: 420
Lot
- Size: 1.97 Acres
- Features: Accessible Shoreline, Irregular Lot, Island/Peninsula, Tree Coverage - Heavy
Details
- Additional structures: Garage(s), Shed(s), Pole Building, Workshop
- Foundation area: 1728
- Parcel number: 070282401418505007015000
- Zoning description: Residential-Single Family
- Other equipment: Fuel Tank - Rented
Construction
Type & style
- Home type: SingleFamily
- Property subtype: Single Family
Materials
- Concrete, Log, Steel Siding
- Roof: Metal
Condition
- New construction: No
- Year built: 2010
Utilities & green energy
- Electric: Circuit Breakers, 200+ Amp Service
- Gas: Propane, Wood
- Sewer: Private Sewer, Septic System Compliant - Yes, Tank with Drainage Field
- Water: Drilled, Well
- Utilities for property: Underground Utilities
Community & HOA
HOA
- Has HOA: No
Location
- Region: Danbury
Financial & listing details
- Price per square foot: $304/sqft
- Tax assessed value: $817,500
- Annual tax amount: $4,992
- Date on market: 3/25/2026
Estimated market value
Not available
Estimated sales range
Not available
Not available
Price history
| Date | Event | Price |
|---|---|---|
| 3/25/2026 | Listed for sale | $1,300,000+198.9%$304/sqft |
Source:  NorthstarMLS as distributed by MLS GRID #7041217 Report a problem NorthstarMLS as distributed by MLS GRID #7041217 Report a problem | ||
| 12/8/2017 | Sold | $435,000-2.9%$102/sqft |
Source: NorthstarMLS as distributed by MLS GRID #4853645 Report a problem | ||
| 12/8/2017 | Pending sale | $448,000$105/sqft |
Source: Edina Realty, Inc., a Berkshire Hathaway affiliate #1510304 Report a problem | ||
| 7/13/2017 | Listed for sale | $448,000$105/sqft |
Source: Edina Realty, Inc., a Berkshire Hathaway affiliate #1510304 Report a problem | ||
Public tax history
| Year | Property taxes | Tax assessment |
|---|---|---|
| 2024 | $7,061 -0.5% | $426,700 |
| 2023 | $7,097 +8.4% | $426,700 |
| 2022 | $6,549 -2.3% | $426,700 |
| 2021 | $6,702 +11.8% | $426,700 +3.1% |
| 2020 | $5,997 +4.2% | $413,800 |
| 2019 | $5,755 +66.3% | $413,800 +61.3% |
| 2017 | $3,459 +3% | $256,500 |
| 2016 | $3,359 +4.6% | $256,500 |
| 2015 | $3,212 +0.9% | $256,500 |
| 2013 | $3,183 -3.3% | $256,500 |
| 2011 | $3,293 -7.4% | $256,500 |
| 2010 | $3,555 +24.2% | $256,500 +16.4% |
| 2009 | $2,862 | $220,400 |
Find assessor info on the county website
Monthly payment
Est. payment
Payment breakdown
Explore the cost of this home by adjusting the details. Changes won't be saved.Climate risks
Neighborhood: 54830
Nearby schools
GreatSchools rating
- 4/10Spooner Elementary SchoolGrades: PK-4Distance: 14.3 mi
- 7/10Spooner Middle SchoolGrades: 5-8Distance: 14.5 mi
- 6/10Spooner High SchoolGrades: 9-12Distance: 14 mi
- $322,400-- bd-- ba-- sqft28586 Birch Island Lake Trl, Danbury, WI 54830Off Market
- $740,600-- bd-- ba-- sqft28586 Birch Island Lake Trl, Danbury, WI 54830Off Market
- $221,0003 bd3 ba2k sqft28578 Birch Island Lake Trl, Danbury, WI 54830Off Market
- $70,600-- bd-- ba-- sqft28578 Birch Island Lake Trl, Danbury, WI 54830Off Market
- $559,600-- bd-- ba-- sqft28578 Birch Island Lake Trl, Danbury, WI 54830Off Market
- $181,800-- bd-- ba-- sqft28606 Birch Island Lake Trl, Danbury, WI 54830Off Market
- $278,700-- bd-- ba-- sqft28606 Birch Island Lake Trl, Danbury, WI 54830Off Market
- $909,9005 bd4 ba2.6k sqft28586 Birch Rd, Danbury, WI 54830Off Market
A local agent can set up tours, give advice and negotiate with sellers.
Similar homes
- $1,600,0005 bd3 ba3.4k sqft3692 Meyers Rd, Danbury, WI 54830For Sale

 MLS ID #7080046, Michael S. Meyer, Re/Max Advantage Plus. NorthstarMLS as distributed by MLS GRID
 - $995,0005 bd5 ba4.2k sqft7460 Jordan Buck Trl, Danbury, WI 54830For Sale
 MLS ID #7109094, Abe Gleeson, Coldwell Banker Realty. NorthstarMLS as distributed by MLS GRID
 - $1,395,0003 bd3 ba2.9k sqft3434 Chenoweth Dr, Webster, WI 54893For Sale
 MLS ID #7045242, Christina Widiker Team, Edina Realty, Inc.. NorthstarMLS as distributed by MLS GRID
 - $1,500,0003 bd3 ba2.2k sqft3915 County Road A, Webster, WI 54893For Sale
 MLS ID #7054896, Mary "Kristy" Tanquist, Edina Realty, Inc.. NorthstarMLS as distributed by MLS GRID
 - $969,9993 bd3 ba2.6k sqft27736 Thompson Rd, Webster, WI 54893For SaleMLS ID #7071861, Mary "Kristy" Tanquist, Edina Realty, Inc.. NorthstarMLS as distributed by MLS GRID
- $1,295,0006 bd3 ba3.8k sqftW7602 Wallin Drive, Minong, WI 54859ActiveMLS ID #1600895, Kevin Brisky. WIREX MLS
- $1,699,9004 bd4 ba2.9k sqft27949 County Road H, Webster, WI 54893For SaleMLS ID #6784472, Jen Rogness, Epique Realty. NorthstarMLS as distributed by MLS GRID
- $1,350,0004 bd3 ba3.2k sqft27762 Leef Rd, Webster, WI 54893For SaleMLS ID #7026155, Benjamin Mattson, Keller Williams Realty Integrity Lakes. NorthstarMLS as distributed by MLS GRID
- $1,200,0003 bd3 ba3.6k sqft44384 Grace Lake Rd, Hinckley, MN 55037For SaleMLS ID #6777254, Edward Odendahl, Whitetail Properties Real Estate. NorthstarMLS as distributed by MLS GRID
- $669,0004 bd2 ba3.1k sqft5121 Dake Rd, Siren, WI 54872For SaleMLS ID #7096862, Holly Jordan, Edina Realty, Inc.. NorthstarMLS as distributed by MLS GRID
- $750,0004 bd2 ba2.6k sqftW7549 Tishimingo Tr, Minong, WI 54859For SaleMLS ID #6125007, Megan Wilson, RE/MAX Results. Lake Superior Area Realtors as distributed by MLS GRID
- $995,0003 bd3 ba3.4k sqft7277 N Shore Dr, Siren, WI 54872For SaleMLS ID #6788861, Jennifer S. Kortan, Coldwell Banker Realty. NorthstarMLS as distributed by MLS GRID
