Looking for a great home, with view of the Chippewa river and near the Chippewa Flowage, selling below appraised value, this is a 2 bedroom, with a large living room than could be divide for a third bedroom, Patio door to a tuck to a huge12 by 38 deck, large kitchen/dining area, bath/utility, a tuck under heated garage, shop area, with separate storage, located on.88 acres, a separate storage building located with access on a county road, .. remember under appraised value, but if you need 3 bedrooms there's is room, make an offer, this home has it all for only reduced $149'000. No this is not a manufactured home, the reason the price is so low is that seller is moving to be near family
For sale
$149,000
W7930 County Highway G, Ojibwa, WI 54896
2beds
1,005sqft
Single Family Residence
Built in ----
0.88 Acres Lot
$147,500 Zestimate®
$148/sqft
$-- HOA
What's special
Tuck under heated garageShop areaSeparate storage buildingNear the chippewa flowagePatio door
- 4 days
- 89
- 8
Zillow last checked:
Listing updated:
Listed by:
Chet Jr Boncler 715-634-8903,
Boncler Realty Inc
Source: NWWMLS,MLS#: 1600185 Originating MLS: Realtors of Northwestern Wisconsin
Originating MLS: Realtors of Northwestern WisconsinFacts & features
Interior
Bedrooms & bathrooms
- Bedrooms: 2
- Bathrooms: 1
- Full bathrooms: 1
Bedroom
- Description: Bedroom,Flooring: Carpet
- Level: Main
- Dimensions: 12.00 x 13.00
Bedroom
- Description: Bedroom,Flooring: Carpet
- Level: Main
- Dimensions: 12.00 x 12.00
Bathroom
- Description: Bathroom,Flooring: Linoleum
- Level: Main
- Dimensions: 9.00 x 12.00
Kitchen
- Description: Kitchen,Flooring: Vinyl
- Level: Main
- Dimensions: 14.00 x 14.00
Laundry
- Description: Laundry Room,Flooring: Linoleum
- Level: Main
- Dimensions: 9.00 x 12.00
Living room
- Description: Living Room,Flooring: Laminate
- Level: Main
- Dimensions: 27.00 x 17.00
Other
- Description: Other,Flooring: Other
- Features: Other
- Level: Lower
- Dimensions: 12.00 x 10.00
Workshop
- Description: Workshop
- Features: None
- Level: Lower
- Dimensions: 12.00 x 11.00
Heating
- Forced Air
Cooling
- Wall Unit(s)
Appliances
- Included: Gas Water Heater
Features
- Basement: Full
Interior area
- Total structure area: 2,010
- Total interior livable area: 1,005 sqft
- Finished area above ground: 1,005
- Finished area below ground: 0
Property
Parking
- Total spaces: 1
- Parking features: Garage
- Garage spaces: 1
Features
- Levels: Multi/Split
Lot
- Size: 0.88 Acres
Details
- Parcel number: 020639235607
- Zoning description: Residential
Construction
Type & style
- Home type: SingleFamily
- Architectural style: Bi-Level
- Property subtype: Single Family Residence
Materials
- Vinyl Siding
- Foundation: Block, Poured
Condition
- New construction: No
Utilities & green energy
- Electric: Circuit Breakers
- Sewer: Holding Tank, Septic Tank
- Water: Private, Well
Community & HOA
HOA
- Has HOA: No
Location
- Region: Winter
Financial & listing details
- Price per square foot: $148/sqft
- Annual tax amount: $744
- Date on market: 10/12/2026
- Cumulative days on market: 183 days
- Listing agreement: Exclusive Right To Sell
Estimated market value
$147,500
$140,000 - $155,000
$1,244/mo
Price history
| Date | Event | Price |
|---|---|---|
| 10/13/2026 | Listed for sale | $149,000$148/sqft |
Source:  NWWMLS #1600185 Report a problem NWWMLS #1600185 Report a problem | ||
Public tax history
Tax history is unavailable.
Monthly payment
Est. payment
Payment breakdown
Explore the cost of this home by adjusting the details. Changes won't be saved.Climate risks
Neighborhood: 54896
Nearby schools
Schools provided by the listing agent
- District: Winter
Source: NWWMLS. This data may not be complete. We recommend contacting the local school district to confirm school assignments for this home.
Similar homes
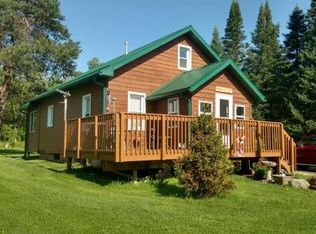
- $149,9003 bd1 ba1.3k sqft3470 N 1st Street, Loretta, WI 54896For Sale
 MLS ID #1605755, James Moran. NWWMLS
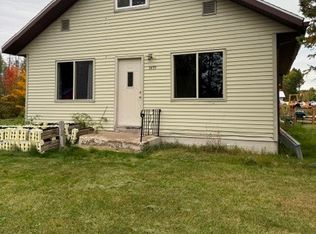
 - $149,0002 bd1 ba1k sqftW7930 W County Highway G Highway, Ojibwa, WI 54896Active
 MLS ID #1600185, Chet Jr Boncler. WIREX MLS
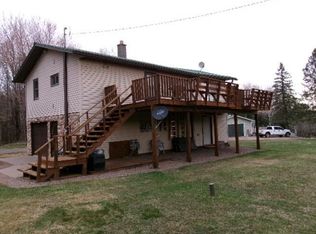
 - $77,5002 bd1 ba720 sqft6563 W Railroad Avenue, Winter, WI 54896For Sale
 MLS ID #1605296, Matthew Biller. NWWMLS
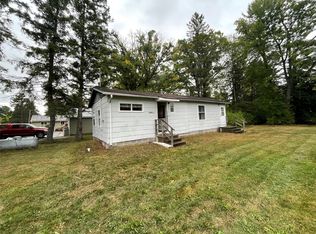
 - $159,9002 bd1 ba1.3k sqftN 5439 Lake Road, Stone Lake, WI 54876Active
 MLS ID #1605939, James Gajewski. WIREX MLS
 - $199,0003 bd1 ba1.2k sqft6901 N Zett Road, Loretta, WI 54896For SaleMLS ID #1602873, John Grossi. NWWMLS
- $174,9002 bd1 ba1.3k sqft4661 N Valesh Road, Couderay, WI 54828For SaleMLS ID #1602798, April Johnson. NWWMLS
- $160,0001 bd1 ba730 sqft7715 N Grindstone Avenue, Hayward, WI 54843For SaleMLS ID #1605540, Jeremy Mavis. NWWMLS
- $149,5002 bd1 ba672 sqft7823 N Rockford Avenue, Hayward, WI 54843For SaleMLS ID #1604490, April Johnson. NWWMLS
- $99,5002 bd1 ba750 sqft3547 N Ogden Road, Radisson, WI 54867For SaleMLS ID #1605163, Christina Gerdes. NWWMLS
- $189,9002 bd1 ba651 sqft7976N Wonder Avenue, Hayward, WI 54843For SaleMLS ID #1605637, Ty Wiley. NWWMLS
- $111,0002 bd1 ba1.2k sqft7725 N Dixon Avenue, Hayward, WI 54843For SaleMLS ID #1605268, Amanda DePew. NWWMLS
- $87,5002 bd1 ba700 sqft14385 W County Highway K, Hayward, WI 54843For SaleMLS ID #1605627, April Johnson. NWWMLS
