Tucked between Lac Courte Oreilles and Grindstone Lake, this newly constructed 2 bedroom, 1 bathroom cabin is the Northwoods getaway you’ve been waiting for. Like new inside and out, it has low-maintenance red steel siding and a metal roof, and it sits on a private wooded lot with a gravel drive, ready to enjoy from day one. Inside, warm knotty pine walls and durable plank flooring run through the open living room and kitchen. White cabinetry, black appliances, and ceiling fans keep the space bright and comfortable. Both bedrooms are cozy and inviting, and the full bathroom has a modern vanity and shower. A dedicated laundry and utility room includes an on-demand water heater for added efficiency. Outside, you can gather around the fire pit with friends, relax in the hammock under the trees, and keep all your gear and toys in the separate storage shed. Two of the Hayward area’s most popular lakes are just minutes away for fishing, boating, and swimming, with nearby trails, dining, and town amenities. This turnkey cabin works as a weekend retreat, a full-time home, or an investment property. Schedule your showing today!
For sale
$189,900
7976N Wonder Avenue, Hayward, WI 54843
2beds
651sqft
Single Family Residence
Built in 2023
1.39 Acres Lot
$186,300 Zestimate®
$292/sqft
$-- HOA
What's special
Gravel driveFire pitOn-demand water heaterSeparate storage shedModern vanity and showerWarm knotty pine wallsCeiling fans
- 5 days
- 879
- 73
Zillow last checked:
Listing updated:
Listed by:
Ty Wiley 715-634-3522,
Area North Realty Inc
Source: NWWMLS,MLS#: 1605637 Originating MLS: Realtors of Northwestern Wisconsin
Originating MLS: Realtors of Northwestern WisconsinFacts & features
Interior
Bedrooms & bathrooms
- Bedrooms: 2
- Bathrooms: 1
- Full bathrooms: 1
Bedroom
- Description: Bedroom,Flooring: Simulated Wood,Plank
- Level: Main
- Dimensions: 9.30 x 11.70
Bedroom
- Description: Bedroom,Flooring: Simulated Wood,Plank
- Level: Main
- Dimensions: 9.30 x 11.70
Bathroom
- Description: Bathroom,Flooring: Simulated Wood,Plank
- Level: Main
- Dimensions: 7.10 x 7.10
Kitchen
- Description: Kitchen,Flooring: Simulated Wood,Plank
- Level: Main
- Dimensions: 9.70 x 14.90
Laundry
- Description: Laundry Room,Flooring: Simulated Wood,Plank
- Level: Main
- Dimensions: 10.70 x 7.10
Living room
- Description: Living Room,Flooring: Simulated Wood,Plank
- Level: Main
- Dimensions: 9.30 x 14.90
Heating
- Radiant Floor
Cooling
- None
Appliances
- Included: Dishwasher, Oven, Range, Refrigerator
Features
- Has fireplace: No
- Fireplace features: None
Interior area
- Total structure area: 651
- Total interior livable area: 651 sqft
- Finished area above ground: 651
- Finished area below ground: 0
Video & virtual tour
Property
Parking
- Parking features: No Garage
Features
- Levels: One
- Stories: 1
- Patio & porch: None
- Fencing: None
Lot
- Size: 1.39 Acres
Details
- Additional structures: Shed(s)
- Parcel number: 44739
Construction
Type & style
- Home type: SingleFamily
- Architectural style: One Story
- Property subtype: Single Family Residence
Materials
- Metal Siding
- Foundation: Poured, Slab
Condition
- New construction: No
- Year built: 2023
Utilities & green energy
- Electric: Circuit Breakers
- Sewer: Septic Tank
- Water: Well
Community & HOA
HOA
- Has HOA: No
Location
- Region: Hayward
Financial & listing details
- Price per square foot: $292/sqft
- Tax assessed value: $135,900
- Annual tax amount: $937
- Date on market: 10/13/2026
- Listing agreement: Exclusive Right To Sell
- Exclusions: Sellers Personal
Estimated market value
$186,300
$177,000 - $196,000
$1,237/mo
Price history
| Date | Event | Price |
|---|---|---|
| 10/13/2026 | Listed for sale | $189,900$292/sqft |
Source:  NWWMLS #1605637 Report a problem NWWMLS #1605637 Report a problem | ||
Public tax history
| Year | Property taxes | Tax assessment |
|---|---|---|
| 2025 | $938 +7.6% | $123,300 |
| 2024 | $871 | $123,300 |
| 2023 | -- | -- |
Find assessor info on the county website
Monthly payment
Est. payment
Payment breakdown
Explore the cost of this home by adjusting the details. Changes won't be saved.Climate risks
Neighborhood: 54843
Nearby schools
Schools provided by the listing agent
- District: Hayward Community
Source: NWWMLS. This data may not be complete. We recommend contacting the local school district to confirm school assignments for this home.

Similar homes
- $135,0002 bd-- ba705 sqft7629N Fox Avenue, Hayward, WI 54843Active
 MLS ID #1605968, Cathy LaReau. WIREX MLS
 - $160,0001 bd1 ba730 sqft7715 N Grindstone Avenue, Hayward, WI 54843For Sale

 MLS ID #1605540, Jeremy Mavis. NWWMLS
 - $259,9002 bd1 ba720 sqft7685 N Lange Avenue, Hayward, WI 54843For Sale
 MLS ID #1598656, James Gajewski. NWWMLS
 - $149,5002 bd1 ba672 sqft7823 N Rockford Avenue, Hayward, WI 54843For Sale
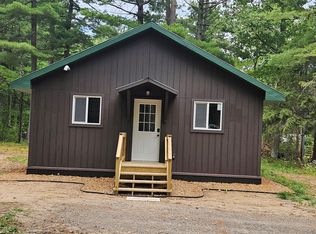 MLS ID #1604490, April Johnson. NWWMLS
 - $229,9002 bd1 ba850 sqft11776 N Lower Twin Lake Road, Hayward, WI 54843For SaleMLS ID #1603515, Terry Duffy. NWWMLS
- $130,0002 bd1 ba624 sqft9803 N State Highway 27, Hayward, WI 54843For SaleMLS ID #1599628, April Johnson. NWWMLS
- $259,9002 bd1 ba522 sqft11495 W Tiger Cat Road, Hayward, WI 54843For SaleMLS ID #1597868, Ty Wiley. NWWMLS
- $199,0002 bd1 ba767 sqft15226W Bills Road #9, Hayward, WI 54843For SaleMLS ID #1604713, Cathy LaReau. NWWMLS
- $184,9002 bd1 ba384 sqft15226W Bills Road #1, Hayward, WI 54843For SaleMLS ID #1605740, Cathy LaReau. NWWMLS
- $180,0003 bd1 ba688 sqft12890N County Highway T #2, Hayward, WI 54843For SaleMLS ID #1604493, Cathy LaReau. NWWMLS
- $225,0002 bd1 ba590 sqft12890N County Highway T #7, Hayward, WI 54843For SaleMLS ID #1604185, Cathy LaReau. NWWMLS
- $275,9002 bd1 ba468 sqft7444 N Pats Landing Road #4, Hayward, WI 54843For SaleMLS ID #1602109, Brian Pejka. NWWMLS
- $275,9002 bd1 ba468 sqft7444 N Pats Landing Road #3, Hayward, WI 54853For SaleMLS ID #1602108, Brian Pejka. NWWMLS
- $240,0002 bd1 ba587 sqft12890N County Highway T #6, Hayward, WI 54843For SaleMLS ID #1604184, Cathy LaReau. NWWMLS
- $275,0003 bd1 ba896 sqft7444 N Pats Landing Road #9, Hayward, WI 54843For SaleMLS ID #1602111, Brian Pejka. NWWMLS
- $185,0002 bd1 ba600 sqft15639 W Swede Alley #8, Birchwood, WI 54817For SaleMLS ID #1604372, Michael Best. NWWMLS
- $149,9002 bd1 ba470 sqft7611 W Pine Point Road #4, Hayward, WI 54843For SaleMLS ID #1586237, Ty Wiley. NWWMLS
- $255,0001 bd1 ba864 sqft9491 Totogatic Rd, Cable, WI 54821For Sale
 MLS ID #7159448, Heidi Gill, NWWI, LLC. NorthstarMLS as distributed by MLS GRID
 - $99,5002 bd1 ba750 sqft3547 N Ogden Road, Radisson, WI 54867For SaleMLS ID #1605163, Christina Gerdes. NWWMLS
