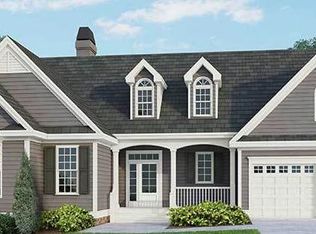
While the Palladian window softens the stone wall and gable, a prominent dormer towers above the entrance of this home plan. The common rooms, along with the master bedroom, take advantage of views through numerous windows and French doors. A cathedral ceiling and fireplace highlight the great room, while a closet and pantry create storage in this home plan.Home FeaturesDinning RoomFoyerCovered Front Porch Vinyl Maintenance Free SidingFamily Room with Cathedral CeilingOak Flooring - Foyer, Dining, Kitchen Great RoomOpen Floor PlanRear Covered Porch - Composite FloorVinyl RailingsTwo Car GarageLow - E Insulated WindowsCustom Built CabinetryLP Gas Fireplace?Master SuiteTray CeilingWalk in ClosetsMaster BathDual VanityCeramic Tile ShowerJacuzzi w/t Ceramic Surround
This property is not currently displayed as for sale or rent on Zillow. This may be different from what's on other websites or public sources.