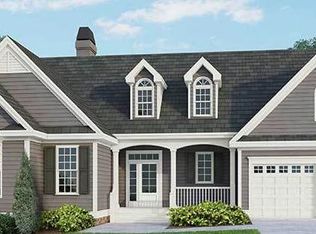
This house plan makes the most of its square footage by utilizing a very open floor plan and volume ceilings to create a feeling of spaciousness. Columns add definition to the open dining room, while the great room enjoys a cathedral ceiling. Both the kitchen and the great room boast access to the relaxing back porch. A split bedroom design gives the master suite privacy from two secondary bedrooms in this house plan. A cathedral ceiling expands the master bedroom, which features a linen closet, walk-in closet, and bath with garden tub and shower. Above the garage, an optional bonus room provides additional space for living or storage.
This property is not currently displayed as for sale or rent on Zillow. This may be different from what's on other websites or public sources.