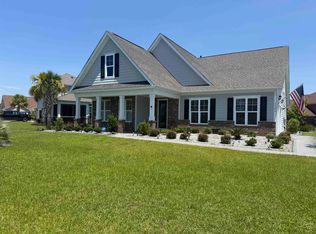
The Alder floorplan features a formal dining room and large open living space and kitchen with a substantial island to gather around. This space opens to a rear patio. Also on the first floor is the owners retreat, which boasts a sizable bath and walk-in closet. Located on the second floor are additional beds and a bonus room.*The photos you see here are for illustration purposes only, interior and exterior features, options, colors and selections will differ. Please reach out to sales agent for options. . *homes built in Brighton Lakes will feature slab foundations, not raised as shown
This property is off market, which means it's not currently listed for sale or rent on Zillow. This may be different from what's available on other websites or public sources.