Skip main navigation
Under contract
  • Price increase: $166K (7/6)
    $1,115,000

    Waterside Dr, Harpers Ferry, WV 25425

    3beds
    2,345sqft
    : 
    Loading
    Get pre-qualified
    Single Family Residence
    Built in 2026
    9.59 Acres Lot
    $-- Zestimate®
    $475/sqft
    $10/mo HOA

    What's special

    Private drivewaySide-entry two car garage
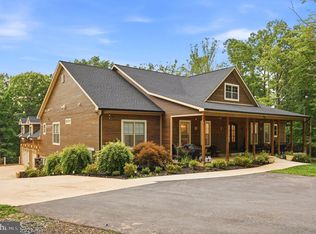
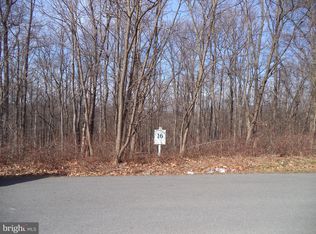
    Follow your private driveway to this to be built modern farmhouse, located in the prestigious Waterside Reserve community situated on a stunning 9.5 acres with a small pond . This community has access to the scenic Shenandoah River and offers a serene retreat just 5 minutes from downtown historic Charles Town. Only 2 minutes from Rt. 115, a major commuting route to Northern Virginia and Suburban Maryland, this estate is the perfect blend of rural tranquility and convenient access. ou're looking for peace and privacy or a place to gather and entertain, this outdoor space offers it all. The side-entry two car garage provides ample space for vehicles and storage, perfectly complementing the thoughtful layout of the home. The builder has thought of everything! Located in an upscale community with Shenandoah River access, this property offers the best of both worlds—quiet country living within close proximity to essential amenities and major commuting routes. It’s truly a one-of-a-kind opportunity to live in luxury while embracing nature and convenience. Picture is of a similar construction and is to be built.
    478 days
    |
    613
    |
    42
    |

    Zillow last checked:

    Listing updated:

    Listed by:

    Kristie Edwards 304-270-6680,

    Samson Properties

    Source: Bright MLS,MLS#: WVJF2016474MLS Logo

      Facts & features

      Interior

      Bedrooms & bathrooms
      • Bedrooms: 3
      • Bathrooms: 2
      • Full bathrooms: 2
      • Main level bathrooms: 2
      • Main level bedrooms: 3
      Rooms
      • Room types: Living Room, Primary Bedroom, Bedroom 2, Bedroom 3, Kitchen, Foyer, Breakfast Room, Laundry, Bathroom 2, Bonus Room, Primary Bathroom
      Primary bedroom
      • Features: Flooring - Laminated
      • Level: Main
      • Area: 272 Square Feet
      • Dimensions: 17 X 16
      Bedroom 2
      • Level: Main
      • Area: 208 Square Feet
      • Dimensions: 13 X 16
      Bedroom 3
      • Level: Main
      • Area: 240 Square Feet
      • Dimensions: 15 X 16
      Primary bathroom
      • Level: Main
      Bathroom 2
      • Level: Main
      Bonus room
      • Level: Upper
      Breakfast room
      • Features: Breakfast Room
      • Level: Main
      • Area: 240 Square Feet
      • Dimensions: 15 X 16
      Foyer
      • Features: Flooring - Laminated
      • Level: Main
      Kitchen
      • Features: Pantry, Kitchen Island
      • Level: Main
      • Area: 135 Square Feet
      • Dimensions: 9 X 15
      Laundry
      • Level: Main
      Living room
      • Features: Flooring - Laminated
      • Level: Main
      • Area: 475 Square Feet
      • Dimensions: 19 X 25
      Heating
      • Forced Air, Propane
      Cooling
      • Heat Pump, Electric
      Appliances
      • Included: Dishwasher, Cooktop, Refrigerator, Microwave, Water Heater, Electric Water Heater
      • Laundry: Hookup, Main Level, Laundry Room
      Features
      • Kitchen Island, Recessed Lighting, Walk-In Closet(s), Bathroom - Walk-In Shower, Breakfast Area, Built-in Features, Ceiling Fan(s), Combination Kitchen/Living, Entry Level Bedroom, Open Floorplan, Kitchen - Gourmet, Pantry, Dry Wall
      • Flooring: Laminate
      • Basement: Connecting Stairway,Full,Heated,Improved,Exterior Entry,Concrete,Sump Pump
      • Number of fireplaces: 1
      • Fireplace features: Gas/Propane
      Interior area
      • Total structure area: 2,345
      • Total interior livable area: 2,345 sqft
      • Finished area above ground: 2,345
      • Finished area below ground: 0

      Property

      Parking
      • Total spaces: 2
      • Parking features: Garage Faces Side, Garage Door Opener, Inside Entrance, Storage, Driveway, Private, Attached
      • Attached garage spaces: 2
      • Has uncovered spaces: Yes
      • Details: Garage Sqft: 648
      Accessibility
      • Accessibility features: Accessible Entrance
      Features
      • Levels: Two and One Half
      • Stories: 2.5
      • Patio & porch: Porch
      • Exterior features: Balcony
      • Pool features: None
      • Has view: Yes
      • View description: Trees/Woods, Street, Mountain(s)
      • Frontage type: Road Frontage
      Lot
      • Size: 9.59 Acres
      • Features: Backs to Trees, Rear Yard, Rural, Secluded, Wooded, Mountain
      Details
      • Additional structures: Above Grade, Below Grade
      • Parcel number: 000000000000
      • Zoning: 100
      • Special conditions: Standard

      Construction

      Type & style
      • Home type: SingleFamily
      • Architectural style: Ranch/Rambler
      • Property subtype: Single Family Residence
      Materials
      • Vinyl Siding, HardiPlank Type
      • Foundation: Concrete Perimeter
      • Roof: Shingle
      Condition
      • Excellent
      • New construction: Yes
      • Year built: 2026
      Details
      • Builder model: The Laurel
      • Builder name: Zales Construction

      Utilities & green energy

      • Sewer: On Site Septic
      • Water: Well
      • Utilities for property: Propane, Cable Available, Electricity Available, Phone Available, Sewer Available, Water Available, Fiber Optic

      Community & HOA

      Community
      • Subdivision: Waterside Reserve
      HOA
      • Has HOA: Yes
      • HOA fee: $125 annually
      Location
      • Region: Harpers Ferry

      Financial & listing details

      • Price per square foot: $475/sqft
      • Tax assessed value: $86,333
      • Annual tax amount: $916
      • Date on market: 3/22/2025
      • Listing agreement: Exclusive Right To Sell
      • Listing terms: Conventional,FHA,VA Loan,USDA Loan,Cash
      • Ownership: Fee Simple
      • Road surface type: Black Top

        Estimated market value

        Not available

        Estimated sales range

        Not available

        $2,889/mo

        Price history

        DateEventPrice
        7/6/2026Contingent$1,115,000+17.5%$475/sqft
        Source: Bright MLS #WVJF2016474 Report a problem
        3/31/2026Price change$949,000-27%$405/sqft
        Source: Bright MLS #WVJF2016474 Report a problem
        3/22/2025Listed for sale$1,300,000+10.4%$554/sqft
        Source: Bright MLS #WVJF2016474 Report a problem
        12/23/2024Sold$1,177,745$502/sqft
        Source: Bright MLS #WVJF2011428 Report a problem
        12/18/2024Pending sale$1,177,745+7.7%$502/sqft
        Source: Bright MLS #WVJF2011428 Report a problem
        7/3/2024Contingent$1,093,800+15.7%$466/sqft
        Source: Bright MLS #WVJF2011428 Report a problem
        6/24/2024Listed for sale$945,000$403/sqft
        Source: Bright MLS #WVJF2011428 Report a problem
        4/21/2024Contingent$945,000$403/sqft
        Source: Bright MLS #WVJF2011428 Report a problem
        3/29/2024Listed for sale$945,000$403/sqft
        Source: Bright MLS #WVJF2011428 Report a problem

        Public tax history

        Tax history is unavailable.

        Monthly payment

        Est. payment

        Payment breakdown

        Explore the cost of this home by adjusting the details. Changes won't be saved.
        All calculations are estimates and provided by Zillow, Inc. for informational purposes only. Actual amounts may vary.
        HOA fees may include property taxes on listings classified as Co-Ops. Contact the listing agent and/or owner for fee details.
        Mortgage interest rates are dependent on a number of factors, including credit score, down payment, and repayment length. Interest rate data provided by Zillow Group Marketplace, Inc. as of 1/1/1970 from various mortgage lenders with which we have lead or other similar arrangements; the Estimated Payment is an average of those rates.
        See how much you could borrow to make a competitive offer.

        Climate risks

        Neighborhood: 25425

        Getting around

        0 / 100
        Car-Dependent
        19 / 100
        Somewhat Bikeable

        Nearby schools

        GreatSchools rating
        Schools provided by the listing agent
        • District: Jefferson County Schools

        Source: Bright MLS. This data may not be complete. We recommend contacting the local school district to confirm school assignments for this home.

        A local agent can set up tours, give advice and negotiate with sellers.

        Browse local experts

        Similar homes