Follow your private softly lit driveway to this extraordinary multi-generational masterpiece, located in the prestigious Waterside Reserve community. Situated on 3.5 stunning acres this home is the only one that does not have the HOA rules and regulations or fee! The community has access to the scenic Shenandoah River and offers a serene retreat just 5 minutes from downtown historic Charles Town. Only 2 minutes from Rt. 115, a major commuting route to Northern Virginia and Suburban Maryland, this estate is the perfect blend of rural tranquility and convenient access. Step inside, where elegance and thoughtful design greet you at every turn. The open-concept living area seamlessly connects the upgraded kitchen, dining space, and family room—creating a warm and inviting atmosphere for both relaxed family time and vibrant entertaining. The formal dining room and private office are situated off the main foyer, providing refined spaces for hosting and productivity. The chef's kitchen is a dream come true, boasting upgraded gas stainless steel appliances, ample storage in the custom upgraded cabinetry, walk in pantry and butler’s pantry complete with a wine and coffee bar—perfect for entertaining in style. This home’s design is tailored for multigenerational living with a finished lower level that serves as an independent living space. This expansive area includes a gas fireplace, full kitchen, den, hobby room or exercise room (possibly additional sleeping quarters), laundry room, bar, utility room, and two luxurious bathrooms. With its private entrance and patio/porch, this lower-level retreat offers unparalleled comfort and autonomy for extended family or guests. Additionally, a charming au pair suite is conveniently located off the kitchen and accessed through a back foyer leading to the garage. This suite comes with its own private entrance, ensuring privacy for both the main residence and the suite occupants. The lavish primary suite is truly massive, featuring 10-foot-high ceilings and a spa-like en-suite bathroom with a walk-in shower, heated floors, bidet, and jetted tub—a luxurious haven designed for ultimate relaxation. The home's split floor plan layout provides additional privacy, with each bedroom offering its own en-suite bathroom, ensuring every occupant enjoys a personal retreat Unwind on the gracious southern front porch or the cozy covered rear porch, where you can enjoy your morning coffee while soaking in the tranquil natural surroundings. Whether you're looking for peace and privacy or a place to gather and entertain, this outdoor space offers it all. The side-entry three-car garage provides ample space for vehicles and storage, perfectly complementing the thoughtful layout of the home. The homeowner has thought of everything! There is underground conduit placed for future hot tub, pool house, and generator as well! For added security and convenience the property a 26KW whole house automatic standby generator. With dual switches and extensive coverage, this system is designed to power almost the entire home, including televisions, garage doors, water heater, well pump, heating and air, bedroom lights, most outlets and the kitchen. Thoughtful exterior upgrades are underway including finished extensive hardscape surrounding the outdoor wood grill and modern wire end railing details that enhance the homes curb appeal! Located in an upscale community with Shenandoah River access, this property offers the best of both worlds—quiet country living within close proximity to essential amenities and major commuting routes. It’s truly a one-of-a-kind opportunity to live in luxury while embracing nature and convenience.
For sale
Price cut: $200K (6/15)
$1,499,000
659 Waterside Dr, Harpers Ferry, WV 25425
5beds
8,332sqft
:
Get pre-qualified$8,794/mo
Single Family Residence
Built in 2024
3.5 Acres Lot
$1,458,900 Zestimate®
$180/sqft
$-- HOA
What's special
Custom upgraded cabinetryDining spaceSplit floor plan layoutPrivate softly lit drivewayGracious southern front porchCozy covered rear porchSide-entry three-car garage
- 204 days |
- 988 |
- 26 |
Zillow last checked:
Listing updated:
Listed by:
Kristie Edwards 304-270-6680,
Samson Properties
Source: Bright MLS,MLS#: WVJF2021164
Facts & features
Interior
Bedrooms & bathrooms
- Bedrooms: 5
- Bathrooms: 6
- Full bathrooms: 5
- 1/2 bathrooms: 1
- Main level bathrooms: 4
- Main level bedrooms: 3
Rooms
- Room types: Living Room, Dining Room, Primary Bedroom, Bedroom 2, Bedroom 3, Bedroom 4, Bedroom 5, Kitchen, Den, Foyer, Breakfast Room, Exercise Room, In-Law/auPair/Suite, Laundry, Recreation Room, Storage Room, Utility Room, Bathroom 1, Bathroom 2, Bathroom 3, Primary Bathroom
Primary bedroom
- Features: Flooring - Laminated
- Level: Main
- Area: 272 Square Feet
- Dimensions: 17 X 16
Bedroom 2
- Level: Main
- Area: 208 Square Feet
- Dimensions: 13 X 16
Bedroom 3
- Level: Main
- Area: 240 Square Feet
- Dimensions: 15 X 16
Bedroom 4
- Level: Lower
Bedroom 5
- Level: Lower
Primary bathroom
- Level: Main
Bathroom 1
- Level: Lower
Bathroom 2
- Level: Main
Bathroom 2
- Level: Lower
Bathroom 3
- Level: Main
Breakfast room
- Features: Breakfast Room
- Level: Main
- Area: 240 Square Feet
- Dimensions: 15 X 16
Den
- Level: Lower
Dining room
- Features: Crown Molding
- Level: Main
- Area: 192 Square Feet
- Dimensions: 12 X 16
Exercise room
- Level: Lower
Foyer
- Features: Flooring - Laminated
- Level: Main
Other
- Level: Upper
Kitchen
- Features: Pantry, Kitchen Island
- Level: Main
- Area: 135 Square Feet
- Dimensions: 9 X 15
Kitchen
- Level: Lower
Laundry
- Level: Main
Laundry
- Level: Lower
Living room
- Features: Flooring - Laminated
- Level: Main
- Area: 475 Square Feet
- Dimensions: 19 X 25
Recreation room
- Level: Lower
Storage room
- Level: Lower
Utility room
- Level: Lower
Heating
- Forced Air, Propane
Cooling
- Heat Pump, Electric
Appliances
- Included: Dishwasher, Cooktop, Refrigerator, Microwave, Water Heater, Water Treat System, Electric Water Heater
- Laundry: Hookup, Main Level, Lower Level, Laundry Room
Features
- Kitchen Island, Recessed Lighting, Walk-In Closet(s), 2nd Kitchen, Bar, Bathroom - Walk-In Shower, Breakfast Area, Built-in Features, Ceiling Fan(s), Combination Kitchen/Living, Entry Level Bedroom, Open Floorplan, Kitchen - Gourmet, Pantry, Dry Wall
- Flooring: Laminate
- Doors: Sliding Glass, Atrium
- Basement: Connecting Stairway,Full,Heated,Improved,Exterior Entry,Concrete,Side Entrance,Sump Pump,Walk-Out Access,Windows,Finished
- Number of fireplaces: 2
- Fireplace features: Gas/Propane, Wood Burning
Interior area
- Total structure area: 8,332
- Total interior livable area: 8,332 sqft
- Finished area above ground: 4,247
- Finished area below ground: 4,085
Property
Parking
- Total spaces: 8
- Parking features: Garage Faces Side, Garage Door Opener, Inside Entrance, Basement, Storage, Lighted, Driveway, Private, Attached
- Attached garage spaces: 3
- Uncovered spaces: 5
- Details: Garage Sqft: 1006
Accessibility
- Accessibility features: None
Features
- Levels: Two and One Half
- Stories: 2.5
- Patio & porch: Porch
- Exterior features: Flood Lights, Balcony
- Pool features: None
- Spa features: Bath
- Has view: Yes
- View description: Trees/Woods, Street, Mountain(s)
- Frontage type: Road Frontage
Lot
- Size: 3.5 Acres
- Features: Backs to Trees, Rear Yard, Rural, Secluded, Sloped, Wooded, Mountain
Details
- Additional structures: Above Grade, Below Grade
- Parcel number: 09 16000900010000
- Zoning: 101
- Special conditions: Standard
Construction
Type & style
- Home type: SingleFamily
- Architectural style: Ranch/Rambler
- Property subtype: Single Family Residence
Materials
- Vinyl Siding, HardiPlank Type
- Foundation: Concrete Perimeter
- Roof: Shingle
Condition
- Excellent
- New construction: No
- Year built: 2024
Details
- Builder model: Stafford
Utilities & green energy
- Sewer: On Site Septic
- Water: Well
- Utilities for property: Propane, Cable Available, Electricity Available, Phone Available, Sewer Available, Water Available, Fiber Optic
Green energy
- Energy efficient items: Fireplace/Wood Stove
Community & HOA
Community
- Security: Exterior Cameras, Security System
- Subdivision: Waterside Reserve
HOA
- Has HOA: No
Location
- Region: Harpers Ferry
Financial & listing details
- Price per square foot: $180/sqft
- Tax assessed value: $60,600
- Annual tax amount: $1,408
- Date on market: 1/2/2026
- Listing agreement: Exclusive Right To Sell
- Listing terms: Conventional,FHA,VA Loan,USDA Loan,Cash
- Ownership: Fee Simple
- Road surface type: Black Top
Estimated market value
$1,458,900
$1.39M - $1.53M
$4,659/mo
Price history
| Date | Event | Price |
|---|---|---|
| 6/15/2026 | Price change | $1,499,000-11.8%$180/sqft |
Source:  Bright MLS #WVJF2021164 Report a problem Bright MLS #WVJF2021164 Report a problem | ||
| 1/2/2026 | Listed for sale | $1,699,000-0.1%$204/sqft |
Source: Bright MLS #WVJF2021164 Report a problem | ||
| 8/1/2025 | Listing removed | $1,700,000$204/sqft |
Source: Bright MLS #WVJF2015796 Report a problem | ||
| 3/10/2025 | Price change | $1,700,000-10.5%$204/sqft |
Source: Bright MLS #WVJF2015796 Report a problem | ||
| 2/21/2025 | Listed for sale | $1,900,000$228/sqft |
Source: Bright MLS #WVJF2015796 Report a problem | ||
Public tax history
Tax history is unavailable.
Monthly payment
Est. payment
Payment breakdown
Explore the cost of this home by adjusting the details. Changes won't be saved.Climate risks
Neighborhood: 25425
Nearby schools
GreatSchools rating
- 3/10Blue Ridge Elementary SchoolGrades: PK-5Distance: 1.2 mi
- 8/10Harpers Ferry Middle SchoolGrades: 6-8Distance: 5.2 mi
- 3/10Washington High SchoolGrades: 9-12Distance: 4.3 mi
Schools provided by the listing agent
- District: Jefferson County Schools
Source: Bright MLS. This data may not be complete. We recommend contacting the local school district to confirm school assignments for this home.
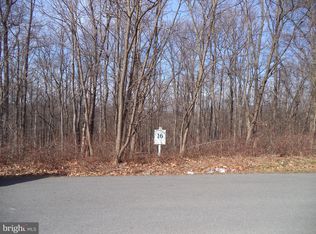
- $185,0005.04 AcresWaterside Dr, Harpers Ferry, WV 25425Sold
- $2,5001.738 AcresMain Drag Way, Harpers ferry, WV 25425Off Market
- $712,6003 bd3 ba2.6k sqft706 Westside Dr, Harpers Ferry, WV 25425Off Market
- $2,500-- bd-- ba-- sqftBranchy Rd, Harpers ferry, WV 25425Off Market
- $28,000-- bd-- ba-- sqftLimber Lost Rd, Harpers ferry, WV 25425Off Market
- $592,5004 bd3 ba3k sqft922 Wilt Rd, Charles Town, WV 25414Off Market
- $385,4002 bd2 ba1k sqft878 Wilt Rd, Charles Town, WV 25414Off Market
- $105,000-- bd-- ba-- sqftBeacon Hill Dr, Harpers ferry, WV 25425Off Market
A local agent can set up tours, give advice and negotiate with sellers.
Similar homes
- $1,350,0005 bd5 ba5.3k sqft35124 Greyfriar Dr, Round Hill, VA 20141For Sale
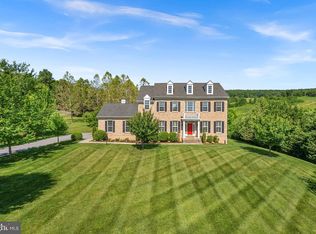
 MLS ID #VALO2121682, Daniel Gwak, Pearson Smith Realty, LLC. Bright MLS
 - $1,199,0005 bd6 ba4.2k sqft11 Maple Hill Ln, Harpers Ferry, WV 25425New Construction
 MLS ID #WVJF2021658, Eric Burnett, Samson Properties. Bright MLS
 - $1,249,9005 bd5 ba4.9k sqft12720 Snowbird Ct, Lovettsville, VA 20180For Sale
 MLS ID #VALO2130884, Kristen Roberts, Keller Williams Realty. Bright MLS
 - $1,549,0006 bd5 ba5.7k sqft35443 Glencoe Ct, Round Hill, VA 20141For Sale
 MLS ID #VALO2128892, Kelly Gaitten, Berkshire Hathaway HomeServices PenFed Realty. Bright MLS
 - $1,399,9005 bd6 ba6.5k sqft15117 Grace Pl, Waterford, VA 20197For SaleMLS ID #VALO2124720, Ryan Clegg, Corcoran McEnearney. Bright MLS
- $1,399,0004 bd5 ba6.3k sqft16619 Chestnut Overlook Dr, Purcellville, VA 20132For SaleMLS ID #VALO2127998, Leslie Mandrgoc, Hunt Country Sotheby's International Realty. Bright MLS
- $1,499,0005 bd5 ba5.6k sqft35047 Snickersville Tpke, Round Hill, VA 20141For SaleMLS ID #VALO2121450, Ryan Clegg, Corcoran McEnearney. Bright MLS
- $1,350,0005 bd5 ba6.2k sqft38689 Cassia Ln, Lovettsville, VA 20180For SaleMLS ID #VALO2129398, Lynna Hall, Pearson Smith Realty, LLC. Bright MLS
- $1,350,0005 bd5 ba7k sqft39716 Golden Springs Ct, Hamilton, VA 20158For SaleMLS ID #VALO2128144, Tammy Maunder, Pearson Smith Realty, LLC. Bright MLS
- $1,575,0004 bd3 ba7k sqft39937 Charles Town Pike, Hamilton, VA 20158For SaleMLS ID #VALO2127324, Beckwith Bolle, Carter Braxton Preferred Properties. Bright MLS
- $1,299,9994 bd5 ba4.9k sqft19725 Woodtrail Rd, Round Hill, VA 20141For SaleMLS ID #VALO2129816, Kristin Johnson, Thomas and Talbot Estate Properties, Inc.. Bright MLS
- $1,149,9905 bd5 ba6.1k sqft35987 Birch Hollow Ln, Purcellville, VA 20132For SaleMLS ID #VALO2131238, Albert Pasquali, Redfin Corporation. Bright MLS
- $1,349,9996 bd6 ba5.3k sqft14228 Amys Meadow Ct, Leesburg, VA 20176For SaleMLS ID #VALO2121968, Jecholia Jessee, Corcoran McEnearney. Bright MLS
- $1,600,0005 bd7 ba6.6k sqft39260 Charles Town Pike, Hamilton, VA 20158For SaleMLS ID #VALO2126760, Corey Morgan, CENTURY 21 Envision. Bright MLS
- $1,499,0006 bd5 ba6.8k sqft15145 Lees Crossing Ln, Leesburg, VA 20176For SaleMLS ID #VALO2121562, Ryan Clegg, Corcoran McEnearney. Bright MLS
- $1,249,0005 bd5 ba5.9k sqft18616 Foggy Bottom Rd, Bluemont, VA 20135For SaleMLS ID #VALO2126800, Kerri Ralston, Samson Properties. Bright MLS
- $1,299,9004 bd5 ba5.3k sqft14963 Creek Point Ct, Hillsboro, VA 20132For SaleMLS ID #VALO2122240, Ben Heisler, Pearson Smith Realty, LLC. Bright MLS
- $1,499,9996 bd7 ba5.8k sqft39948 McElnea Manor Ct, Lovettsville, VA 20180New ConstructionBright MLS
- $1,500,0004 bd4 ba4.9k sqft4020 Millwood Rd, Boyce, VA 22620For SaleMLS ID #VACL2006938, Joy Muczko, Pearson Smith Realty, LLC. Bright MLS
- $1,425,0004 bd5 ba5.5k sqft40890 Beechnut Rd, Leesburg, VA 20175For SaleMLS ID #VALO2124874, Allison Welch Taylor, Redfin Corporation. Bright MLS
