🏡 38689 Cassia Lane | Lovettsville, VA 20180 🌄 5 Bedrooms | 4.5 Bathrooms | 10.27 Private Acres ✨ A Rare Western Loudoun Estate Offering Privacy, Views, Equestrian Amenities & Exceptional Upgrades Perched on one of the highest points in the neighborhood, this remarkable 5-bedroom, 4.5-bathroom estate sits on 10.27 picturesque acres and showcases breathtaking, unobstructed panoramic views that stretch for miles. From stunning sunsets to peaceful mornings overlooking the rolling countryside, every day feels like a retreat. 🌅 Enjoy some of the most spectacular views in the area from your expansive deck and completely private backyard. With no rear neighbors and your own private woods behind the home, you'll experience unmatched tranquility and seclusion while remaining conveniently located near the amenities of Western Loudoun County. 🌳 Own your own forest. 🥾 Explore private trails. 🦌 Watch abundant wildlife. 🏹 Hunt on your own land. For horse enthusiasts and outdoor lovers, the property is truly exceptional: 🐴 Premium Sunset Barns horse run-in shed with tack room 🐴 Five separate fenced paddock areas for horses and livestock 🐔 Large heavy-duty chicken coop for hobby farming or homesteading 🚜 Plenty of room for gardening, recreation, and outdoor adventures Arrive home via the newly paved asphalt driveway leading to a detached 3-car garage/workshop featuring an automotive lift—perfect for car enthusiasts, hobbyists, contractors, or additional storage needs. Inside, the home offers spacious living areas and an impressive list of recent upgrades and improvements: ✨ Beautiful hardwood floors ✨ Renovated luxury primary bathroom ✨ Updated Jack-and-Jill bathroom ✨ Upgraded powder room ✨ Extended laundry room with added functionality and storage ✨ Fully equipped basement kitchen—ideal for entertaining, multi-generational living, guests, or an in-law suite ✨ Pellet stove in the basement for cozy, efficient warmth ✨ New front windows ✨ New basement sliding glass door ✨ Three newer HVAC systems for year-round comfort ✨ New roof on both the main residence and detached garage/workshop Whether you're seeking an equestrian property, private retreat, homestead, multi-generational living opportunity, or simply a home with breathtaking views and room to roam, 38689 Cassia Lane delivers a lifestyle that is increasingly difficult to find in Loudoun County. 🏡 5 Bedrooms 🛁 4.5 Bathrooms 🌳 10.27 Acres 🌅 Unobstructed Scenic Views 🐴 Equestrian Ready 🔧 3-Car Garage & Workshop with Auto Lift 🌲 Private Woods & Hunting Opportunities 🐔 Homestead Features ✨ Extensively Updated Throughout Experience the perfect blend of luxury, privacy, acreage, and country living—all from one extraordinary property.💫
For sale
$1,350,000
38689 Cassia Ln, Lovettsville, VA 20180
5beds
6,214sqft
:
Get pre-qualified$8,073/mo
Single Family Residence
Built in 2005
10.27 Acres Lot
$1,301,700 Zestimate®
$217/sqft
$-- HOA
What's special
Updated jack-and-jill bathroomCompletely private backyardBreathtaking unobstructed panoramic viewsNewly paved asphalt drivewayBeautiful hardwood floorsNew front windowsExpansive deck
- 30 days |
- 1,977 |
- 131 |
Likely to sell faster than
Zillow last checked:
Listing updated:
Listed by:
Lynna Hall 703-507-6206,
Pearson Smith Realty, LLC 571-386-1075
Source: Bright MLS,MLS#: VALO2129398
Facts & features
Interior
Bedrooms & bathrooms
- Bedrooms: 5
- Bathrooms: 5
- Full bathrooms: 4
- 1/2 bathrooms: 1
- Main level bathrooms: 1
Basement
- Area: 2316
Heating
- Forced Air, Electric
Cooling
- Ceiling Fan(s), Central Air, Electric
Appliances
- Included: Down Draft, Disposal, Exhaust Fan, Extra Refrigerator/Freezer, Ice Maker, Double Oven, Refrigerator, Water Heater, Electric Water Heater
- Laundry: Washer/Dryer Hookups Only
Features
- Chair Railings, Crown Molding, Dining Area, Family Room Off Kitchen, Kitchen - Gourmet, Kitchen Island, Kitchen - Table Space, Primary Bath(s), Upgraded Countertops, Bar
- Flooring: Wood
- Windows: Window Treatments
- Basement: Connecting Stairway,Full,Finished,Exterior Entry,Rear Entrance,Walk-Out Access,Windows
- Number of fireplaces: 3
- Fireplace features: Gas/Propane, Mantel(s), Screen, Wood Burning Stove
Interior area
- Total structure area: 6,214
- Total interior livable area: 6,214 sqft
- Finished area above ground: 3,898
- Finished area below ground: 2,316
Video & virtual tour
Property
Parking
- Total spaces: 10
- Parking features: Garage Faces Side, Garage Door Opener, Oversized, Other, Asphalt, Driveway, Attached, Detached, Off Street
- Attached garage spaces: 6
- Uncovered spaces: 4
Accessibility
- Accessibility features: None
Features
- Levels: Three
- Stories: 3
- Pool features: None
- Has view: Yes
- View description: Mountain(s), Trees/Woods
Lot
- Size: 10.27 Acres
- Dimensions: 10.27a
- Features: Adjoins - Open Space, Backs to Trees, Front Yard, Hunting Available, No Thru Street, Wooded, Private
Details
- Additional structures: Above Grade, Below Grade
- Parcel number: 403102272000
- Zoning: A10
- Special conditions: Standard
Construction
Type & style
- Home type: SingleFamily
- Architectural style: Colonial
- Property subtype: Single Family Residence
Materials
- Masonry
- Foundation: Slab
Condition
- Excellent
- New construction: No
- Year built: 2005
- Major remodel year: 2024
Utilities & green energy
- Sewer: Septic > # of BR
- Water: Well
- Utilities for property: Electricity Available, Propane, Sewer Available, Water Available
Community & HOA
Community
- Subdivision: Moler
HOA
- Has HOA: No
Location
- Region: Lovettsville
Financial & listing details
- Price per square foot: $217/sqft
- Tax assessed value: $1,254,400
- Annual tax amount: $10,098
- Date on market: 6/26/2026
- Listing agreement: Exclusive Right To Sell
- Listing terms: Cash,Contract,Conventional,Negotiable
- Ownership: Fee Simple
Estimated market value
$1,301,700
$1.24M - $1.37M
$6,141/mo
Price history
| Date | Event | Price |
|---|---|---|
| 6/26/2026 | Listed for sale | $1,350,000+68.8%$217/sqft |
Source:  Bright MLS #VALO2129398 Report a problem Bright MLS #VALO2129398 Report a problem | ||
| 11/21/2017 | Sold | $800,000-5.9%$129/sqft |
Source: Public Record Report a problem | ||
| 10/25/2017 | Pending sale | $849,950$137/sqft |
Source: Century 21 Redwood Realty #LO9971825 Report a problem | ||
| 10/12/2017 | Price change | $849,9500%$137/sqft |
Source: Century 21 Redwood Realty #LO9971825 Report a problem | ||
| 8/2/2017 | Price change | $849,990-5.6%$137/sqft |
Source: Century 21 Redwood Realty #LO9971825 Report a problem | ||
| 6/9/2017 | Listed for sale | $899,990+4.7%$145/sqft |
Source: Century 21 Redwood Realty #LO9971825 Report a problem | ||
| 6/17/2014 | Sold | $860,000+26.8%$138/sqft |
Source: Public Record Report a problem | ||
| 6/22/2005 | Sold | $678,230$109/sqft |
Source: Public Record Report a problem | ||
Public tax history
| Year | Property taxes | Tax assessment |
|---|---|---|
| 2025 | $9,972 +0.3% | $1,238,810 +7.8% |
| 2024 | $9,939 +2.3% | $1,148,980 +3.4% |
| 2023 | $9,718 +6.5% | $1,110,680 +8.3% |
| 2022 | $9,129 +5.6% | $1,025,680 +16.3% |
| 2021 | $8,642 -4% | $881,860 +1.4% |
| 2020 | $9,000 | $869,590 +1.8% |
| 2019 | $9,000 +3.3% | $854,140 +6.4% |
| 2018 | $8,713 -3% | $803,010 +0.6% |
| 2017 | $8,984 -3.8% | $798,610 +4.6% |
| 2016 | $9,335 | $763,560 +22.7% |
| 2015 | $9,335 +21.4% | $622,060 +31.8% |
| 2014 | $7,690 +6.9% | $471,940 +17.1% |
| 2013 | $7,193 | $403,060 |
| 2012 | -- | -- |
| 2011 | -- | -- |
| 2010 | -- | -- |
| 2009 | -- | $612,100 -6.9% |
| 2008 | -- | $657,300 -9.4% |
| 2007 | -- | $725,600 -2.5% |
| 2006 | -- | $744,300 +20% |
| 2005 | -- | $620,100 |
Find assessor info on the county website
Monthly payment
Est. payment
Payment breakdown
Explore the cost of this home by adjusting the details. Changes won't be saved.Climate risks
Neighborhood: 20180
Getting around
0 / 100
Car-DependentNearby schools
GreatSchools rating
- 7/10Lovettsville Elementary SchoolGrades: PK-5Distance: 2.5 mi
- 9/10Woodgrove High SchoolGrades: PK-12Distance: 10.5 mi
- 8/10Harmony Middle SchoolGrades: 6-8Distance: 11.1 mi
Schools provided by the listing agent
- Elementary: Lovettsville
- Middle: Harmony
- High: Woodgrove
- District: Loudoun County Public Schools
Source: Bright MLS. This data may not be complete. We recommend contacting the local school district to confirm school assignments for this home.
- $1,286,5004 bd5 ba5.5k sqft38690 Cassia Ln, Lovettsville, VA 20180Off Market
- $1,243,2004 bd5 ba5.3k sqft38667 Cassia Ln, Lovettsville, VA 20180Off Market

- $1,112,9004 bd3 ba3.5k sqft38805 Triticum Ln, Lovettsville, VA 20180Off Market
- $1,241,3003 bd3 ba2.1k sqft11605 Millers Ridge Ln, Lovettsville, VA 20180Off Market
- $1,358,8005 bd5 ba5.1k sqft38628 Cassia Ln, Lovettsville, VA 20180Off Market
- $688,5003 bd3 ba3k sqft11690 Georges Mill Rd, Lovettsville, VA 20180Off Market
- $1,457,8005 bd5 ba6.5k sqft38747 Triticum Ln, Lovettsville, VA 20180Off Market
- $1,352,1005 bd5 ba5.1k sqft38831 Triticum Ln, Lovettsville, VA 20180Off Market
A local agent can set up tours, give advice and negotiate with sellers.
Similar homes
- $1,249,9005 bd5 ba4.9k sqft12720 Snowbird Ct, Lovettsville, VA 20180For Sale
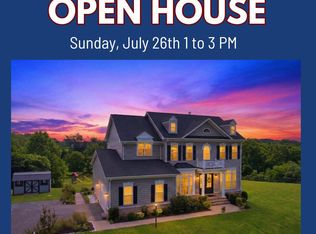
 MLS ID #VALO2130884, Kristen Roberts, Keller Williams Realty. Bright MLS
 - $1,125,0004 bd5 ba4.5k sqftNone Available, Lovettsville, VA 20180For Sale
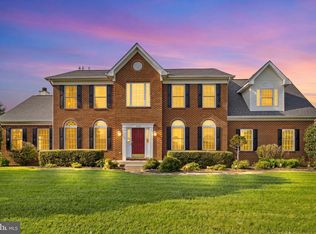 MLS ID #VALO2129946, Nikola Tadie, Redfin Corporation. Bright MLS
 - $910,0006 bd4 ba4.1k sqft11489 Potomac Heights Ln, Lovettsville, VA 20180For Sale
 MLS ID #VALO2129968, Scott Petersen, Pearson Smith Realty, LLC. Bright MLS
 - $1,350,0005 bd5 ba7k sqft39716 Golden Springs Ct, Hamilton, VA 20158For Sale
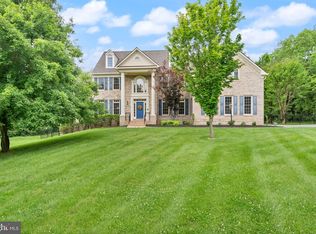 MLS ID #VALO2128144, Tammy Maunder, Pearson Smith Realty, LLC. Bright MLS
 - $1,399,9005 bd6 ba6.5k sqft15117 Grace Pl, Waterford, VA 20197For SaleMLS ID #VALO2124720, Ryan Clegg, Corcoran McEnearney. Bright MLS
- $1,349,9996 bd6 ba5.3k sqft14228 Amys Meadow Ct, Leesburg, VA 20176For SaleMLS ID #VALO2121968, Jecholia Jessee, Corcoran McEnearney. Bright MLS
- $1,320,0004 bd4 ba3.5k sqft13471 Sagle Rd, Purcellville, VA 20132For SaleMLS ID #VALO2129312, Ritu Desai, Samson Properties. Bright MLS
- $1,275,0005 bd5 ba5.4k sqft38786 Rambling Farm Dr, Hamilton, VA 20158For SaleMLS ID #VALO2130192, Rod Appleton, CENTURY 21 New Millennium. Bright MLS
- $1,350,0005 bd5 ba5.3k sqft35124 Greyfriar Dr, Round Hill, VA 20141For SaleMLS ID #VALO2121682, Daniel Gwak, Pearson Smith Realty, LLC. Bright MLS
- $1,399,0004 bd5 ba6.3k sqft16619 Chestnut Overlook Dr, Purcellville, VA 20132For SaleMLS ID #VALO2127998, Leslie Mandrgoc, Hunt Country Sotheby's International Realty. Bright MLS
- $849,9004 bd4 ba3.9k sqft40910 Meadow Vista Pl, Lovettsville, VA 20180For SaleMLS ID #VALO2126890, Mark Gaeckle, EXP Realty, LLC. Bright MLS
- $1,299,9994 bd5 ba4.9k sqft19725 Woodtrail Rd, Round Hill, VA 20141For SaleMLS ID #VALO2129816, Kristin Johnson, Thomas and Talbot Estate Properties, Inc.. Bright MLS
- $1,425,0004 bd5 ba5.5k sqft40890 Beechnut Rd, Leesburg, VA 20175For SaleMLS ID #VALO2124874, Allison Welch Taylor, Redfin Corporation. Bright MLS
- $1,274,0005 bd5 ba3.4k sqft14997 Lynnford Ct, Waterford, VA 20197For SaleMLS ID #VALO2118810, Geri Deane, Hunt Country Sotheby's International Realty. Bright MLS
- $1,425,0005 bd5 ba7k sqft15512 Mount Nebo Rd, Poolesville, MD 20837For SaleMLS ID #MDMC2240690, Jim Brown, LPT Realty, LLC. Bright MLS
- $1,325,0005 bd5 ba5.3k sqft10691 Easterday Rd, Myersville, MD 21773For SaleMLS ID #MDFR2081708, Deanna Rippeon, Charis Realty Group. Bright MLS
- $1,249,0005 bd5 ba5.9k sqft18616 Foggy Bottom Rd, Bluemont, VA 20135For SaleMLS ID #VALO2126800, Kerri Ralston, Samson Properties. Bright MLS
- $1,099,0005 bd4 ba4.8k sqft42827 Spinks Ferry Rd, Leesburg, VA 20176For SaleMLS ID #VALO2131470, Diana Geremia, Long & Foster Real Estate, Inc.. Bright MLS
- $1,095,0005 bd4 ba4k sqft38454 Stone Eden Dr, Hamilton, VA 20158For SaleMLS ID #VALO2126462, Allen Johnson, EXP Realty, LLC. Bright MLS
- $1,475,0003 bd4 ba3.9k sqft15018 Clover Hill Rd, Waterford, VA 20197For SaleMLS ID #VALO2121692, Christy Hertel, Hunt Country Sotheby's International Realty. Bright MLS
