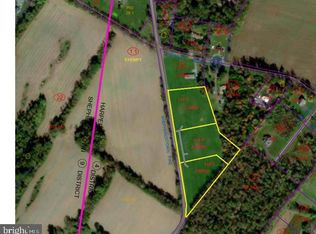
MAJOR PRICE REDUCTION & OFFERING A $10,000.00 SUBSIDY TO ASSIST BUYERS WITH CLOSING COSTS. No HOA. Set on just over 2.5 acres in Harpers Ferry, WV, this custom Craftsman-style farmhouse is minutes from Shepherdstown and Harper’s Ferry in Jefferson County. Marc commuter train is 2 miles, 4 minutes away to travel into DC. House has over 5,000 finished square feet, 5 bedrooms, and 5.5 baths. Master suite is located on main level. Upstairs has 3 bedrooms, each with their own private baths and walk in closets, and a 2nd upstairs vaulted game room. Kitchen features quartz countertops, a 6-burner professional-grade Forno gas range with buried propane tank, a professional series side-by-side full size refrigerator/ full size freezer, and custom cabinetry with a large center island. 5th bedroom with bathroom located in the partially finished walk-up basement. Fenced in backyard is ready for a pool, 5 bed septic located out of the way in side yard. Paved street and driveway lead to 3 individual garage bays.
New construction
Price cut: $49K (8/17)
$1,149,999
11 Maple Hill Ln, Harpers Ferry, WV 25425
5beds
4,209sqft
Single Family Residence
Built in 2026
2.58 Acres Lot
$-- Zestimate®
$273/sqft
$-- HOA
What's special
Paved street and drivewayCustom craftsman-style farmhouseFenced in backyardKitchen features quartz countertops
- 200 days
- 1,120
- 44
Zillow last checked:
Listing updated:
Listed by:
Eric Burnett 304-268-2403,
Samson Properties,
Co-Listing Agent: Kara S Burnett 304-268-2404,
Samson Properties
Source: Bright MLS,MLS#: WVJF2021658
Facts & features
Interior
Bedrooms & bathrooms
- Bedrooms: 5
- Bathrooms: 6
- Full bathrooms: 5
- 1/2 bathrooms: 1
- Main level bathrooms: 2
- Main level bedrooms: 1
Basement
- Area: 1200
Heating
- Heat Pump, Electric, Propane
Cooling
- Heat Pump, Ceiling Fan(s), Electric
Appliances
- Included: Microwave, Range, Oven/Range - Gas, Range Hood, Refrigerator, Six Burner Stove, Stainless Steel Appliance(s), Electric Water Heater
- Laundry: Main Level
Features
- Walk-In Closet(s), Upgraded Countertops, Recessed Lighting, Primary Bath(s), Pantry, Kitchen Island, Kitchen - Gourmet, Open Floorplan, Entry Level Bedroom, Ceiling Fan(s), Butlers Pantry, Bathroom - Walk-In Shower, Soaking Tub, Attic, 9'+ Ceilings, Vaulted Ceiling(s)
- Flooring: Hardwood, Luxury Vinyl, Wood
- Windows: Transom
- Basement: Full,Partially Finished,Exterior Entry,Heated
- Number of fireplaces: 1
- Fireplace features: Mantel(s), Gas/Propane
Interior area
- Total structure area: 5,409
- Total interior livable area: 4,209 sqft
- Finished area above ground: 4,209
Video & virtual tour
Property
Parking
- Total spaces: 3
- Parking features: Oversized, Garage Door Opener, Garage Faces Front, Attached
- Attached garage spaces: 3
Accessibility
- Accessibility features: Accessible Entrance
Features
- Levels: Three
- Stories: 3
- Patio & porch: Porch, Roof
- Exterior features: Other
- Pool features: None
- Has view: Yes
- View description: Mountain(s), Trees/Woods
Lot
- Size: 2.58 Acres
- Features: Landscaped
Details
- Additional structures: Above Grade
- Parcel number: NO TAX RECORD
- Zoning: RESIDENTIAL
- Special conditions: Standard
Construction
Type & style
- Home type: SingleFamily
- Architectural style: Craftsman,Farmhouse/National Folk
- Property subtype: Single Family Residence
Materials
- Stone, Vinyl Siding
- Foundation: Permanent
- Roof: Architectural Shingle,Metal
Condition
- Excellent
- New construction: Yes
- Year built: 2026
Utilities & green energy
- Sewer: Septic = # of BR
- Water: Well
- Utilities for property: Underground Utilities
Community & HOA
Community
- Subdivision: None Available
HOA
- Has HOA: No
Location
- Region: Harpers Ferry
Financial & listing details
- Price per square foot: $273/sqft
- Date on market: 2/14/2026
- Listing agreement: Exclusive Right To Sell
- Ownership: Fee Simple
Estimated market value
Not available
Estimated sales range
Not available
Not available
Price history
| Date | Event | Price |
|---|---|---|
| 8/17/2026 | Price change | $1,149,999-4.1%$273/sqft |
Source:  Bright MLS #WVJF2021658 Report a problem Bright MLS #WVJF2021658 Report a problem | ||
| 7/7/2026 | Price change | $1,199,000-4.8%$285/sqft |
Source: Bright MLS #WVJF2021658 Report a problem | ||
| 6/19/2026 | Price change | $1,259,000-1.6%$299/sqft |
Source: Bright MLS #WVJF2021658 Report a problem | ||
| 6/6/2026 | Price change | $1,279,000-1.5%$304/sqft |
Source: Bright MLS #WVJF2021658 Report a problem | ||
| 5/5/2026 | Price change | $1,299,000-3.7%$309/sqft |
Source: Bright MLS #WVJF2021658 Report a problem | ||
| 3/23/2026 | Price change | $1,349,000-3.4%$321/sqft |
Source: Bright MLS #WVJF2021658 Report a problem | ||
| 3/12/2026 | Price change | $1,395,900-5%$332/sqft |
Source: Bright MLS #WVJF2021658 Report a problem | ||
| 3/5/2026 | Price change | $1,469,900-1.7%$349/sqft |
Source: Bright MLS #WVJF2021658 Report a problem | ||
| 2/14/2026 | Listed for sale | $1,495,000$355/sqft |
Source: Bright MLS #WVJF2021658 Report a problem | ||
Public tax history
Tax history is unavailable.
Monthly payment
Est. payment
Payment breakdown
Explore the cost of this home by adjusting the details. Changes won't be saved.Climate risks
Neighborhood: 25425
Nearby schools
Schools provided by the listing agent
- District: Jefferson County Schools
Source: Bright MLS. This data may not be complete. We recommend contacting the local school district to confirm school assignments for this home.

Similar homes
- $899,9995 bd7 ba5.3k sqft63 Mistletoe Ln Lot 19, Harpers Ferry, WV 25425New Construction
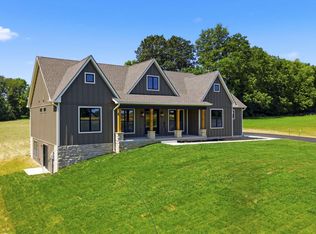
 MLS ID #WVJF2025644, Brittny Petry, Gain Realty. Bright MLS
 - $899,9994 bd4 ba2.9k sqftJingle Bells Ct Lot 2, Harpers Ferry, WV 25425New Construction
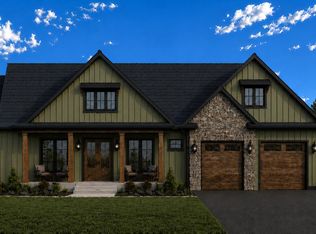 MLS ID #WVJF2025682, Brittny Petry, Gain Realty. Bright MLS
 - $1,134,0004 bd4 ba3.1k sqft15079 Grace Pl, Waterford, VA 20197For Sale
 MLS ID #VALO2134328, Maggie Hatfield, Samson Properties. Bright MLS
 - $849,9994 bd4 ba2.7k sqftNone Available, Harpers Ferry, WV 25425New Construction
 MLS ID #WVJF2025152, Brittny Petry, Gain Realty. Bright MLS
 - $899,9994 bd4 ba2.9k sqftMistletoe Ln Lot 18, Harpers Ferry, WV 25425New ConstructionMLS ID #WVJF2024128, Brittny Petry, Gain Realty. Bright MLS
- $1,090,0005 bd3 ba3.9k sqft12003 Stonehouse View Ct, Lovettsville, VA 20180For SaleMLS ID #VALO2132776, Dave Jezierski, United Real Estate Premier. Bright MLS
- $769,9994 bd4 ba2.6k sqftNone Available, Harpers Ferry, WV 25425New ConstructionMLS ID #WVJF2025734, Brittny Petry, Gain Realty. Bright MLS
- $1,275,0004 bd3 ba3.8k sqft17572 Tranquility Rd, Purcellville, VA 20132For SaleMLS ID #VALO2134340, Lou Casciano, Real Broker, LLC. Bright MLS
- $1,125,0004 bd5 ba4.5k sqftNone Available, Lovettsville, VA 20180For SaleMLS ID #VALO2129946, Nikola Tadie, Redfin Corporation. Bright MLS
- $1,295,0005 bd5 ba5.3k sqft35124 Greyfriar Dr, Round Hill, VA 20141For SaleMLS ID #VALO2121682, Daniel Gwak, Pearson Smith Realty, LLC. Bright MLS
- $1,325,0005 bd4 ba4.3k sqft38392 Stone Eden Dr, Hamilton, VA 20158For SaleMLS ID #VALO2133880, Julie Bowman, Pearson Smith Realty, LLC. Bright MLS
- $1,349,9004 bd4 ba4.4k sqft7453 Heritage Oak Ter, Middletown, MD 21769New ConstructionMLS ID #MDFR2086162, Adam Ellison, Long & Foster Real Estate, Inc.. Bright MLS
- $1,249,0005 bd5 ba3.4k sqft14997 Lynnford Ct, Waterford, VA 20197For SaleMLS ID #VALO2118810, Geri Deane, Hunt Country Sotheby's International Realty. Bright MLS
- $1,249,9004 bd4 ba3k sqft3130 Bidle Rd, Middletown, MD 21769New ConstructionMLS ID #MDFR2086098, Adam Ellison, Long & Foster Real Estate, Inc.. Bright MLS
- $950,0003 bd4 ba4.3k sqft12 Jane Washington Ct, Charles Town, WV 25414For SaleMLS ID #WVJF2025758, Carolyn Young, Samson Properties. Bright MLS
- $1,360,0004 bd5 ba4.5k sqft1601 Jefferson Pike, Knoxville, MD 21758For SaleMLS ID #MDFR2083934, Rob Krop, Keller Williams Realty Centre. Bright MLS
- $1,200,0003 bd3 ba2.4k sqft12179 Enfield Ln, Lovettsville, VA 20180For SaleMLS ID #VALO2134342, Kathy Shipley, RE/MAX Distinctive Real Estate, Inc.. Bright MLS
- $799,9905 bd4 ba3.5k sqft374 Weaver Ln, Martinsburg, WV 25403For SaleMLS ID #WVBE2053686, Jeff Jardine, Burch Real Estate Group, LLC. Bright MLS
- $1,320,0004 bd4 ba3.5k sqft13471 Sagle Rd, Purcellville, VA 20132For SaleMLS ID #VALO2129312, Ritu Desai, Samson Properties. Bright MLS
- $1,099,9005 bd5 ba6.1k sqft35987 Birch Hollow Ln, Purcellville, VA 20132For SaleMLS ID #VALO2131238, Albert Pasquali, Redfin Corporation. Bright MLS
