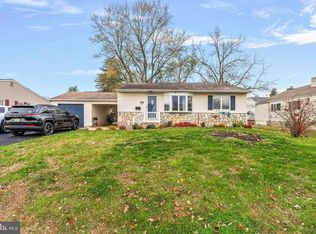
This 3-bedroom ranch is nestled in the Delmont Manor neighborhood of Warminster. If you are looking for a home that is centrally located to local schools, public transit, shopping and major highways, then this is a must see! Pull up onto the driveway (easily fit 4+ cars) you will be impressed with the well maintained exterior. A pop of stone on the front of the home provides an added decorative touch, and the covered breezeway is the ideal spot to enjoy the warm months ahead. Step inside to the spacious living room complete with original hardwood flooring and a large window allowing natural light to stream in. The living room opens nicely into the eat-in kitchen which includes a skylight. Outdoor entertaining is a breeze with the easy access to the covered breezeway from the side entrance off the kitchen. A little further to the rear you will be greeted by a nice size concrete patio and decorative retaining wall. Throw down an outdoor rug, a table and some potted plants, and get ready to enjoy your own outdoor oasis! The patio provides views overlooking the expansive backyard and a very nice playset. For those with a green thumb, there is plenty of room to create flowerbeds or garden or keep open to enjoy all the grassy space. Back inside you will find all three bedrooms on the main floor and a full bathroom. All three bedrooms comes complete with original hardwood floors. The 32 ft. x 26 ft. basement with a 7 ft. height to the underside of the joist awaits your entertaining space design. The laundry area is also located on this level. Why wait? Schedule your private tour today! Additional Photos To Follow !!! Property is being sold in as is condition with no repairs and/or credits on the part of the seller. Buyer(s) responsible for all repairs including all fees, cost & repairs associated with the Warminster Township Resale U & O.
This property is not currently displayed as for sale or rent on Zillow. This may be different from what's on other websites or public sources.