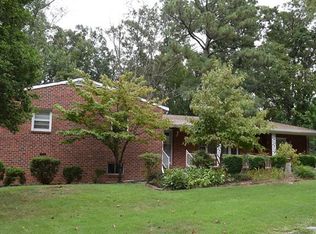
The Cora Anne is a main floor living home plan, with four bedrooms and two baths. The primary suite features a spacious walk-in closet and private bath and is separated from the other bedrooms and bath by a large great room that opens to a covered porch. The kitchen and dining spaces are open to the great room and include a spacious work island and optional additional cabinet space. A fourth bedroom is located upstairs. Options include an alternate laundry room layout, an office in lieu of bedroom three, or a bonus room and bathroom on the second floor.
This property is not currently displayed as for sale or rent on Zillow. This may be different from what's on other websites or public sources.