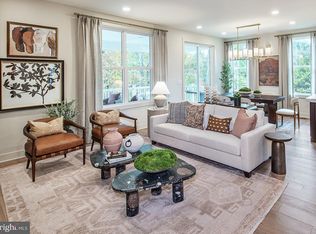
Award winning Pickering floor plan with option for first floor guest room and many other architectural options available to customize your new home. Beautiful kitchen with large center island and walk-in pantry accessible to the great room and casual dining area. Magnificent primary bedroom suite features large walk-in closet and impressive primary bath. Large office, flex room, and generous loft provide versatile living and entertaining spaces. Canterbury Meadows is a Toll Brothers Community located in Spring-ford Area School District just minutes from shopping, restaurants, entertainment, and recreation. Located near routes 422, 202, 76, and 29. A must see community!
New construction
Price increase: $995 (6/19)
$899,995
Wildflower Way, Royersford, PA 19468
4beds
3,029sqft
Single Family Residence
Built in ----
0.34 Acres Lot
$886,200 Zestimate®
$297/sqft
$273/mo HOA
What's special
Generous loftGreat roomLarge officeMagnificent primary bedroom suiteFlex roomWalk-in pantryCasual dining area
- 191 days |
- 212 |
- 6 |
Zillow last checked:
Listing updated:
Listed by:
Karen Leach 610-426-0166,
Toll Brothers Real Estate, Inc. 2159388311
Source: Bright MLS,MLS#: PAMC2165028
Loading...
Facts & features
Interior
Bedrooms & bathrooms
- Bedrooms: 4
- Bathrooms: 4
- Full bathrooms: 3
- 1/2 bathrooms: 1
- Main level bathrooms: 1
Rooms
- Room types: Bedroom 2, Bedroom 3, Bedroom 4, Kitchen, Family Room, Breakfast Room, Bedroom 1, Study, Laundry, Loft, Office
Bedroom 1
- Level: Upper
- Area: 240 Square Feet
- Dimensions: 15 X 16
Bedroom 2
- Level: Upper
- Area: 144 Square Feet
- Dimensions: 12 X 12
Bedroom 3
- Level: Upper
- Area: 144 Square Feet
- Dimensions: 12 X 12
Bedroom 4
- Level: Upper
- Area: 144 Square Feet
- Dimensions: 12 X 12
Breakfast room
- Level: Main
- Area: 144 Square Feet
- Dimensions: 12 X 12
Family room
- Level: Main
- Area: 240 Square Feet
- Dimensions: 15 X 16
Kitchen
- Level: Main
- Area: 156 Square Feet
- Dimensions: 12 X 13
Laundry
- Level: Upper
Loft
- Level: Upper
- Area: 195 Square Feet
- Dimensions: 13 X 15
Office
- Level: Main
- Area: 143 Square Feet
- Dimensions: 11 X 13
Study
- Level: Main
- Area: 121 Square Feet
- Dimensions: 11 X 11
Heating
- Zoned, Forced Air, Natural Gas
Cooling
- Central Air, Natural Gas
Appliances
- Included: Gas Water Heater, Tankless Water Heater
- Laundry: Laundry Room
Features
- Bathroom - Tub Shower, Bathroom - Stall Shower, Bathroom - Walk-In Shower, Combination Kitchen/Living, Efficiency, Family Room Off Kitchen, Open Floorplan, Eat-in Kitchen, Kitchen Island, Pantry, Walk-In Closet(s)
- Flooring: Carpet
- Basement: Concrete,Unfinished
- Has fireplace: No
Interior area
- Total structure area: 3,029
- Total interior livable area: 3,029 sqft
- Finished area above ground: 3,029
Property
Parking
- Total spaces: 4
- Parking features: Garage Faces Side, Garage Door Opener, Inside Entrance, Attached, Driveway, On Street, Other
- Attached garage spaces: 2
- Uncovered spaces: 2
Accessibility
- Accessibility features: Doors - Lever Handle(s)
Features
- Levels: Two
- Stories: 2
- Pool features: None
- Has view: Yes
- View description: Garden, Street, Trees/Woods
Lot
- Size: 0.34 Acres
- Features: Backs - Open Common Area, Backs to Trees, Front Yard, Landscaped, Premium, Rear Yard, SideYard(s)
Details
- Additional structures: Above Grade
- Parcel number: NO TAX RECORD
- Zoning: R1
- Special conditions: Standard
Construction
Type & style
- Home type: SingleFamily
- Architectural style: Traditional
- Property subtype: Single Family Residence
Materials
- Batts Insulation, Blown-In Insulation, Brick, Frame, Vinyl Siding
- Foundation: Concrete Perimeter, Passive Radon Mitigation, Slab
Condition
- Excellent
- New construction: Yes
Details
- Builder model: Pickering New Haven
- Builder name: Toll Brothers
Utilities & green energy
- Electric: 200+ Amp Service
- Sewer: Public Sewer
- Water: Public
- Utilities for property: Cable Available, Natural Gas Available
Community & HOA
Community
- Subdivision: None Available
HOA
- Has HOA: Yes
- HOA fee: $273 monthly
Location
- Region: Royersford
- Municipality: UPPER PROVIDENCE TWP
Financial & listing details
- Price per square foot: $297/sqft
- Date on market: 1/8/2026
- Listing agreement: Exclusive Right To Sell
- Listing terms: Conventional,Cash
- Ownership: Fee Simple
Estimated market value
$886,200
$842,000 - $931,000
$3,781/mo
Price history
| Date | Event | Price |
|---|---|---|
| 6/19/2026 | Price change | $899,995+0.1%$297/sqft |
Source:  Bright MLS #PAMC2165028 Report a problem Bright MLS #PAMC2165028 Report a problem | ||
| 6/18/2026 | Price change | $899,000-5.7%$297/sqft |
Source: Bright MLS #PAMC2165028 Report a problem | ||
| 3/5/2026 | Price change | $952,995-4.7%$315/sqft |
Source: Bright MLS #PAMC2165028 Report a problem | ||
| 1/8/2026 | Listed for sale | $999,995$330/sqft |
Source: Bright MLS #PAMC2165028 Report a problem | ||
Public tax history
Tax history is unavailable.
Monthly payment
Est. payment
Payment breakdown
Explore the cost of this home by adjusting the details. Changes won't be saved.Climate risks
Neighborhood: 19468
Nearby schools
GreatSchools rating
- 8/10Spring-Ford Intermediate School 5th/6thGrades: 5-6Distance: 1.5 mi
- 9/10Spring-Ford Middle School 7th Grade CenterGrades: 7Distance: 1.5 mi
- 9/10Spring-Ford Senior High School 10-12 Grade CenterGrades: 9-12Distance: 1.9 mi
Schools provided by the listing agent
- District: Spring-ford Area
Source: Bright MLS. This data may not be complete. We recommend contacting the local school district to confirm school assignments for this home.
- $1,038,0004 bd4 ba3.5k sqft122 Wildflower Way, Royersford, PA 19468New Construction
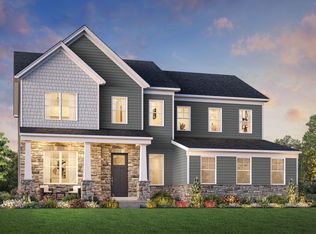
- from $899,9954 bd4 ba3k sqftPickering Plan, Canterbury Meadows, Royersford, PA 19468New Construction
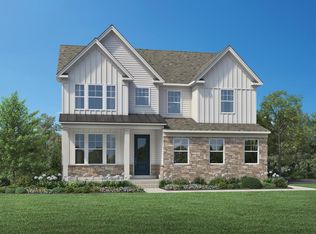
- from $1,061,9954 bd4 ba3.6k sqftRollins Plan, Canterbury Meadows, Royersford, PA 19468New Construction

- from $1,034,9954 bd4 ba3.5k sqftLaney Plan, Canterbury Meadows, Royersford, PA 19468New Construction
- from $979,9954 bd4 ba3.3k sqftGroton Plan, Canterbury Meadows, Royersford, PA 19468New Construction
- $1,027,5005 bd5 ba3.6k sqft106 Wildflower Way, Royersford, PA 19468Off Market
- $1,082,0005 bd5 ba3.3k sqft112 Wildflower Way, Royersford, PA 19468New Construction
- $1,038,0004 bd4 ba3.5k sqft122 Wildflower #11, Royersford, PA 19468New Construction
A local agent can set up tours, give advice and negotiate with sellers.
A local lender can help you make sure your offer is ready when you are.
Similar homes
- from $1,034,9954 bd4 ba3.5k sqftLaney Plan, Canterbury Meadows, Royersford, PA 19468New ConstructionToll Brothers Inc.
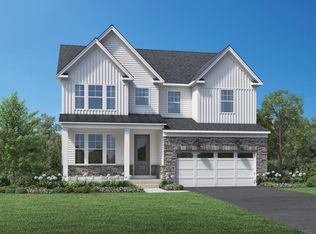
- from $899,9954 bd4 ba3k sqftPickering Plan, Hearthfield, Royersford, PA 19468New Construction
 Toll Brothers Inc.
 - $975,0004 bd4 ba3k sqft202 Kelly Ct, Royersford, PA 19468New Construction
 Bright MLS
 - from $1,061,9954 bd4 ba3.6k sqftRollins Plan, Canterbury Meadows, Royersford, PA 19468New ConstructionToll Brothers Inc.
- from $929,9954 bd4 ba3.3k sqftGroton Plan, Hearthfield, Royersford, PA 19468New ConstructionToll Brothers Inc.
- $1,099,0005 bd5 ba3.3k sqft207 Kelly Ct, Royersford, PA 19468New ConstructionMLS ID #PAMC2186588, Shelby Goodman, Toll Brothers Real Estate, Inc.. Bright MLS
- $1,099,0004 bd4 ba3.3k sqft204 Kelly Ct, Royersford, PA 19468New ConstructionMLS ID #PAMC2186586, Shelby Goodman, Toll Brothers Real Estate, Inc.. Bright MLS
- $1,075,0004 bd4 ba3.3k sqft103 Casey Ct, Royersford, PA 19468New ConstructionBright MLS
- $999,0004 bd4 ba3k sqft104 Casey Ct, Royersford, PA 19468New ConstructionBright MLS
- $1,050,0005 bd5 ba3.3k sqft303 Grayson Ct, Royersford, PA 19468New ConstructionBright MLS
- $957,9954 bd3 ba2.7k sqft12 Scholl Dr, Collegeville, PA 19426New ConstructionMLS ID #PAMC2156316, Rhonda Schwartz, Toll Brothers Real Estate, Inc.. Bright MLS
- $1,059,9005 bd5 ba2.8k sqft355 Bronson Cir #L1p, Collegeville, PA 19426New ConstructionMLS ID #PAMC2172490, Brandi Hogan, LPT Realty, LLC. Bright MLS
- from $957,9954 bd3 ba2.7k sqftLorimer Plan, Linden Ridge, Collegeville, PA 19426New ConstructionToll Brothers Inc.
- $870,9904 bd4 ba2.5k sqft3052 Bella Cir, Eagleville, PA 19403New ConstructionBright MLS
- from $972,9954 bd4 ba3k sqftPickering Plan, Linden Ridge, Collegeville, PA 19426New ConstructionToll Brothers Inc.
- from $1,081,9954 bd4 ba3.6k sqftRollins Plan, Linden Ridge, Collegeville, PA 19426New ConstructionToll Brothers Inc.
- $899,9855 bd3 ba3.9k sqft424 Church Rd, Norristown, PA 19403New ConstructionBright MLS
- $1,150,0005 bd5 ba3.7k sqft11 Foxtail Ct, Collegeville, PA 19426New ConstructionBright MLS
- from $1,019,9954 bd4 ba3.6k sqftRollins Plan, Boxwood, Collegeville, PA 19426New ConstructionToll Brothers Inc.
- $862,9904 bd4 ba2.5k sqft3056 Bella Cir, Eagleville, PA 19403New ConstructionBright MLS
