Skip main navigation
Off market
  • $1,095,900

    Winsome Way #Alnyrf, Colorado Springs, CO 80908

    4beds
    6,168sqft
    SingleFamily
    Built in 2023
    -- sqft lot
    $1,095,900 Zestimate®
    $178/sqft
    $4,992 Estimated rent

    Home value

    $1,095,900

    $953,000 - $1.26M

    $4,992/mo

    Zestimate® history
    Loading
    Loading...

    Owner options

    List your home for rent

    $4,992/mo

    Rent Zestimate®

    Find your next renter with Zillow Rental Manager. Plus, with online applications, you can quickly screen prospective tenants – for free.

    Learn more

    $4,992/mo

    Rent Zestimate®

    Refinance and save

    $5,044/mo

    Est. payment

    Refinancing to a lower rate could help reduce your monthly payments and save thousands over the life of the loan.

    See today's rates

    $5,044/mo

    Est. payment

    Explore your selling options

    Work with a Zillow partner agent

    Leverage their expertise and Zillow's premium Showcase listings to get your home seen by more buyers.

    Get started

    List with your own agent

    Get your home in front of millions of buyers by listing it on Zillow.

    Learn how to do it

    Sell it yourself

    Take full control of how buyers see your home on Zillow by listing For Sale by Owner (FSBO).

    List your home

    What's special

    Open-concept kitchenSoaking tubSpa-like primary bathIncredible walk-in closetDual shower headsDining roomLarge walk-in shower

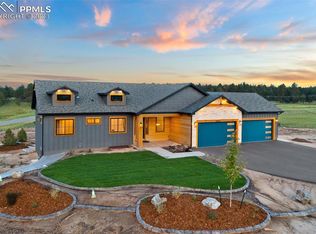
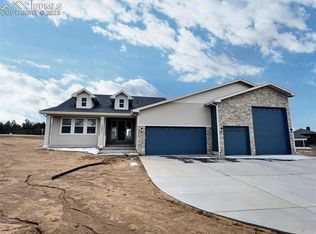
    Choose your finishes and make this 3 to 5 bedroom, 3.5+ bathroom with unfinished basement. The open-concept kitchen with huge walk-through pantry and dining room are ideal for entertaining. The rear deck provides ample space for outdoor entertainment too or a place to simply sit and enjoy the fresh mountain air. Indoors the grand yet cozy two-story fireplace surround creates a stunning and comforting living space. The main-level primary bedroom is the perfect retreat! It features an inviting and warming fireplace, incredible walk-in closet and spa-like primary bath with large walk-in shower with dual shower heads and soaking tub. The main level also offers two additional bedrooms with a jack-and-jill bathroom and an office (or another bedroom), but that's not all! On the main level is an enormous laundry room with room enough for two stacking washers and dryers, sink, cabinetry, mud bench and more. Create the space you want upstairs and in the basement. Upstairs if you need an office and a loft for the perfect work from home environment or just more bedrooms, this plan has options. Speaking of options?looking for more entertaining space, a theater room, an exercise room? The possibilities are endless in the basement! The thoughtful details of this floor plan even include a 5 car garage with room for a workshop in the back providing ample parking, working and/or storage space.

    This property is off market, which means it's not currently listed for sale or rent on Zillow. This may be different from what's available on other websites or public sources.

    Facts & features

    Interior

    Bedrooms & bathrooms
    • Bedrooms: 4
    • Bathrooms: 4
    • Full bathrooms: 2
    • 1/2 bathrooms: 2
    Heating
    • Forced air
    Cooling
    • Central
    Features
    • Has fireplace: Yes
    Interior area
    • Total interior livable area: 6,168 sqft

    Property

    Parking
    • Total spaces: 5
    • Parking features: Garage - Attached
    Features
    • Exterior features: Stone, Stucco

    Construction

    Type & style
    • Home type: SingleFamily
    Materials
    • Roof: Composition
    Condition
    • Year built: 2023

    Community & HOA

    Location
    • Region: Colorado Springs

    Financial & listing details

    • Price per square foot: $178/sqft

    Price history

    DateEventPrice
    4/17/2023Listing removed--
    Source: Black Oak Homes Report a problem
    9/26/2022Listed for sale$1,560,000$253/sqft
    Source: Black Oak Homes Report a problem

    Public tax history

    Tax history is unavailable.

    Neighborhood: 80908

    Nearby schools

    GreatSchools rating
    Schools provided by the listing agent
    • Elementary: Bennett Ranch Elementary
    • Middle: Falcon Middle School
    • High: Falcon High School
    • District: Falcon School District 49

    Source: The MLS. This data may not be complete. We recommend contacting the local school district to confirm school assignments for this home.

    Get a cash offer in 3 minutes
    Find out how much your home could sell for in as little as 3 minutes with a no-obligation cash offer.
    Estimated market value
    $1,095,900
    Get a cash offer in 3 minutes
    Find out how much your home could sell for in as little as 3 minutes with a no-obligation cash offer.
    Estimated market value
    $1,095,900