Skip main navigation
Off market
  • $1,108,100

    Winsome Way #Yisrr2, Colorado Springs, CO 80908

    6beds
    5,049sqft
    SingleFamily
    Built in 2023
    -- sqft lot
    $1,108,100 Zestimate®
    $219/sqft
    $5,205 Estimated rent

    Home value

    $1,108,100

    $986,000 - $1.24M

    $5,205/mo

    Zestimate® history
    Loading
    Loading...

    Owner options

    List your home for rent

    $5,205/mo

    Rent Zestimate®

    Find your next renter with Zillow Rental Manager. Plus, with online applications, you can quickly screen prospective tenants – for free.

    Learn more

    $5,205/mo

    Rent Zestimate®

    Refinance and save

    $5,100/mo

    Est. payment

    Refinancing to a lower rate could help reduce your monthly payments and save thousands over the life of the loan.

    See today's rates

    $5,100/mo

    Est. payment

    Explore your selling options

    Work with a Zillow partner agent

    Leverage their expertise and Zillow's premium Showcase listings to get your home seen by more buyers.

    Get started

    List with your own agent

    Get your home in front of millions of buyers by listing it on Zillow.

    Learn how to do it

    Sell it yourself

    Take full control of how buyers see your home on Zillow by listing For Sale by Owner (FSBO).

    List your home

    What's special

    Second fireplaceExpansive backyardWalk-out basementPrivate bathSprawling interiorPrivate elevator rideFull second kitchen

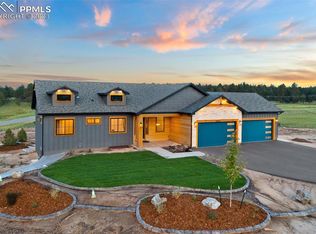
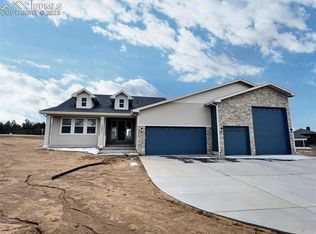
    MODERN COUNTRY RANCH-STYLE OASIS This ideal sophisticated floor plan concept features a sprawling interior and every modern luxury! Step into the main level great room and cozy up in front of your floor to ceiling stone detail fireplace, unwind on the covered deck and enjoy your expansive backyard, or entertain in style in the chef-inspired kitchen. This kitchen has been completely modernized and boasts quartz countertops, Italian cabinetry, and a large center island. The grand owner's retreat is the perfect place to dream and features a bathroom that is a true spa sanctuary, with an oversized zero entry shower and a soaking tub. Main level living will also include a generous dining area and a second guest room/study. Enjoy a private elevator ride down to the lower level which continues the beautiful design with a walk-out basement full of natural light, large windows, double patio doors, a second fireplace and 9 foot ceilings. Here you will find a full second kitchen and full second laundry. This beautiful floor plan also includes private living quarters with a separate walk-out living room, bedroom and bath. The expansive lower level also holds an additional walk-out guest room with private bath, 5th and 6th bedroom, a full bath, and an unfinished fortified storage space that could easily be used for a wine cellar or safe room! Oversized garage w/50' RV bay. Class IV shingles, full stucco exterior, 8' overhead insulated garage doors (14' on RV bay).

    This property is off market, which means it's not currently listed for sale or rent on Zillow. This may be different from what's available on other websites or public sources.

    Facts & features

    Interior

    Bedrooms & bathrooms
    • Bedrooms: 6
    • Bathrooms: 5
    • Full bathrooms: 2
    • 3/4 bathrooms: 3
    Heating
    • Forced air, Gas
    Cooling
    • Central
    Features
    • Has fireplace: Yes
    Interior area
    • Total interior livable area: 5,049 sqft

    Property

    Parking
    • Total spaces: 4
    • Parking features: Garage - Attached
    Features
    • Exterior features: Shingle (Not Wood), Stone, Stucco

    Construction

    Type & style
    • Home type: SingleFamily
    Materials
    • Roof: Composition
    Condition
    • Year built: 2023

    Community & HOA

    Location
    • Region: Colorado Springs

    Financial & listing details

    • Price per square foot: $219/sqft

    Price history

    DateEventPrice
    4/17/2023Listing removed--
    Source: Black Oak Homes Report a problem
    6/21/2022Listed for sale$1,550,000$307/sqft
    Source: Black Oak Homes Report a problem

    Public tax history

    Tax history is unavailable.

    Neighborhood: 80908

    Nearby schools

    GreatSchools rating
    Schools provided by the listing agent
    • Elementary: Bennett Ranch Elementary
    • Middle: Falcon Middle School
    • High: Falcon High School
    • District: Falcon School District 49

    Source: The MLS. This data may not be complete. We recommend contacting the local school district to confirm school assignments for this home.

    Get a cash offer in 3 minutes
    Find out how much your home could sell for in as little as 3 minutes with a no-obligation cash offer.
    Estimated market value
    $1,108,100
    Get a cash offer in 3 minutes
    Find out how much your home could sell for in as little as 3 minutes with a no-obligation cash offer.
    Estimated market value
    $1,108,100