Welcome to the Hanover in Fenton Hollow, Williamsburg's newest community! This thoughtfully designed 4-bedroom home offers spacious, flexible living with an open-concept layout perfect for today's lifestyle. The main level features a bright family room and casual dining area, a chef-inspired kitchen with a large center island and walk-in pantry, a formal dining room, private home office, and convenient powder room. Upstairs, a versatile loft provides additional living space ideal for a media room, playroom, or home workspace. The spacious primary suite serves as a private retreat with a large walk-in closet and luxurious bath featuring dual vanities and a private water closet. Three additional bedrooms, a full bath, and an upstairs laundry room complete the second floor. Residents of Fenton Hollow will enjoy exceptional new community amenities, including a clubhouse, pool, playground, and dog park. Conveniently located near historic Williamsburg, shopping, dining, and entertainment. Photos are of a similar home and are for illustrative purposes only. Actual home features, options, colors, and selections may vary. This is a master model listing, lot premiums may apply. Additional upgrades may be available at additional cost.
Active
Price increase: $35K (9/24)
$659,990
Wisconsin Ave, Williamsburg, VA 23188
4beds
2,804sqft
Single Family Residence
Built in 2026
8,712 Square Feet Lot
$658,700 Zestimate®
$235/sqft
$200/mo HOA
What's special
Private home officePrivate water closetOpen-concept layoutBright family roomSpacious flexible livingThree additional bedroomsLarge center island
- 14 days
- 106
- 5
Zillow last checked:
Listing updated:
Listed by:
Victoria Clark 804-510-9139,
D R Horton Realty of Virginia, LLC 804-510-9139
Source: WMLS,MLS#: 2603340 Originating MLS: Williamsburg MLS
Originating MLS: Williamsburg MLSFacts & features
Interior
Bedrooms & bathrooms
- Bedrooms: 4
- Bathrooms: 3
- Full bathrooms: 2
- 1/2 bathrooms: 1
Primary bedroom
- Level: Second
Bedroom 2
- Level: Second
Bedroom 3
- Level: Second
Bedroom 4
- Level: Second
Dining room
- Level: First
Heating
- Heat Pump, Natural Gas
Cooling
- Zoned
Features
- Has basement: No
Interior area
- Total interior livable area: 2,804 sqft
- Finished area below ground: 0
Property
Parking
- Total spaces: 2
- Parking features: Attached, Garage
- Attached garage spaces: 2
Features
- Levels: Two
- Stories: 2
- Pool features: None
Lot
- Size: 8,712 Square Feet
Details
- Parcel number: D20c03101219
Construction
Type & style
- Home type: SingleFamily
- Architectural style: Transitional
- Property subtype: Single Family Residence
Materials
- Drywall, Frame, Vinyl Siding
- Foundation: Slab
- Roof: Asphalt,Shingle
Condition
- Under Construction
- New construction: Yes
- Year built: 2026
Details
- Warranty included: Yes
Utilities & green energy
- Sewer: Public Sewer
- Water: Public
Community & HOA
Community
- Subdivision: Fenton Hollow
HOA
- Has HOA: Yes
- HOA fee: $200 monthly
- HOA name: Goodman Management Group
- HOA phone: 804-404-8012
- Additional fee info: 2500
Location
- Region: Williamsburg
Financial & listing details
- Price per square foot: $235/sqft
- Date on market: 9/22/2026
- Ownership: Fee Simple,Corporate
Estimated market value
$658,700
$626,000 - $692,000
$3,220/mo
Price history
| Date | Event | Price |
|---|---|---|
| 9/24/2026 | Price change | $694,990+5.3%$248/sqft |
Source:  WMLS #2603366 Report a problem WMLS #2603366 Report a problem | ||
| 9/22/2026 | Listed for sale | $659,990$235/sqft |
Source: WMLS #2603340 Report a problem | ||
Public tax history
Tax history is unavailable.
Monthly payment
Est. payment
Payment breakdown
Explore the cost of this home by adjusting the details. Changes won't be saved.Climate risks
Neighborhood: 23188
Nearby schools
Schools provided by the listing agent
- Elementary: Waller Mill
- Middle: Queens Lake
- High: Bruton
Source: WMLS. This data may not be complete. We recommend contacting the local school district to confirm school assignments for this home.
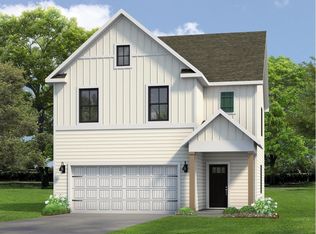
- $569,9904 bd3 ba1.9k sqftMichigan Ave, Williamsburg, VA 23188New Construction
- $639,9905 bd3 ba2.5k sqft0 Michigan Ave, Williamsburg, VA 23188New Construction

- $396,0003 bd2 ba2.1k sqft114 Alabama Ln, Williamsburg, VA 23188Off Market
- $405,7004 bd2 ba1.6k sqft110 Alabama Ln, Williamsburg, VA 23188Off Market
Similar homes
- $674,8904 bd3 ba2.8k sqft115 Michigan Ave, Williamsburg, VA 23188New Construction
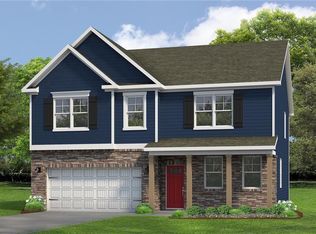 MLS ID #10655991, Victoria Clark. REIN Inc.
 - $649,9904 bd3 ba2.6k sqft0 Wisconsin Ave, Williamsburg, VA 23188New Construction
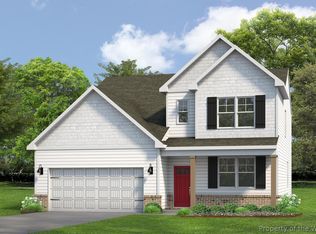
 MLS ID #2603037, Victoria Clark, D R Horton Realty of Virginia, LLC. WMLS
 - $659,9003 bd3 ba2.4k sqft222 Cherwell Ct, Williamsburg, VA 23188For Sale
 MLS ID #10653477, Lynn Llewellyn. REIN Inc.
 - $664,9904 bd3 ba2.8k sqft205 Wisconsin Ave, Williamsburg, VA 23188New Construction
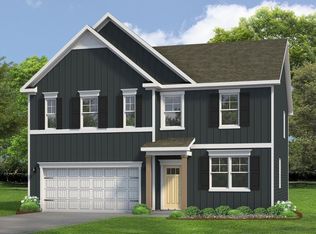 WMLS
WMLS - $639,9905 bd3 ba2.5k sqft0 Michigan Ave, Williamsburg, VA 23188New ConstructionMLS ID #2602846, Victoria Clark, D R Horton Realty of Virginia, LLC. WMLS
