Skip main navigation
Off market
  • $453,100

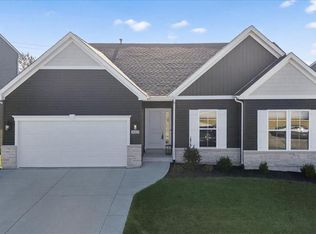
    Wyndgate Ridge Dr #7FU28Y, Lake Saint Louis, MO 63367

    3beds
    2,237sqft
    SingleFamily
    Built in 2021
    -- sqft lot
    $453,100 Zestimate®
    $203/sqft
    $2,904 Estimated rent

    Home value

    $453,100

    $426,000 - $485,000

    $2,904/mo

    Zestimate® history
    Loading
    Loading...

    Owner options

    List your home for rent

    $2,904/mo

    Rent Zestimate®

    Find your next renter with Zillow Rental Manager. Plus, with online applications, you can quickly screen prospective tenants – for free.

    Learn more

    $2,904/mo

    Rent Zestimate®

    Refinance and save

    $2,875/mo

    Est. payment

    Refinancing to a lower rate could help reduce your monthly payments and save thousands over the life of the loan.

    See today's rates

    $2,875/mo

    Est. payment

    Explore your selling options

    Work with a Zillow partner agent

    Leverage their expertise and Zillow's premium Showcase listings to get your home seen by more buyers.

    Get started

    List with your own agent

    Get your home in front of millions of buyers by listing it on Zillow.

    Learn how to do it

    Sell it yourself

    Take full control of how buyers see your home on Zillow by listing For Sale by Owner (FSBO).

    List your home

    What's special

    Sunlit great roomWalk-in pantryOpen kitchenFireplace

    The to-be-built two-story Barkley is comfort and convenience at its best. The main floor features a sunlit Great Room that opens to the Family Dining area and open Kitchen with expansive counters and a Walk-in Pantry. The Powder room is located nearby. A separate Living Room offers plenty of space for everyone to enjoy their activities, together or apart, and a switchback stairway offers privacy to the upper floor.The upstairs is home to the Owners' Suite with it's enviable Walk-in Closet and private Master Bath. The two additional Bedrooms each feature walk-in closets, and the Loft can be used as a rec room, office, or whatever best fits your family's needs. Optionally, that area can be turned into a fourth bedroom. The ultimate in convenience comes from the second floor Laundry. No more carrying laundry up and down stairs! A Full Bath completes the second floor. Options like a coffered ceiling, bay windows, woodburning or gas fireplace, and lower level rec room, bath or fourth bedroom, plus many others, will make this home fit your unique lifestyle.All Rolwes Company homes include enclosed soffits and fascia, integrated PestShield pest control system, fully sodded yards, and a landscape package. Pictures may vary from actual home constructed. See the New Home Specialist for all the included features of this home and community.

    This property is off market, which means it's not currently listed for sale or rent on Zillow. This may be different from what's available on other websites or public sources.

    Facts & features

    Interior

    Bedrooms & bathrooms
    • Bedrooms: 3
    • Bathrooms: 3
    • Full bathrooms: 2
    • 1/2 bathrooms: 1
    Heating
    • Forced air, Gas
    Cooling
    • Central
    Interior area
    • Total interior livable area: 2,237 sqft

    Property

    Parking
    • Total spaces: 2
    • Parking features: Garage - Attached, Off-street

    Construction

    Type & style
    • Home type: SingleFamily
    Materials
    • Roof: Asphalt
    Condition
    • Year built: 2021

    Community & neighborhood

    Location
    • Region: Lake Saint Louis

    Price history

    DateEventPrice
    10/30/2021Listing removed--
    Source: Rolwes Company Report a problem
    5/1/2021Price change$379,990+1.9%$170/sqft
    Source: Rolwes Company Report a problem
    4/2/2021Price change$372,990+2.8%$167/sqft
    Source: Rolwes Company Report a problem
    3/27/2021Price change$362,990+2.5%$162/sqft
    Source: Rolwes Company Report a problem
    2/20/2021Price change$353,990+4.4%$158/sqft
    Source: Rolwes Company Report a problem
    1/30/2021Price change$338,990+2.7%$152/sqft
    Source: Rolwes Company Report a problem
    1/12/2021Price change$329,990+1.5%$148/sqft
    Source: Rolwes Company Report a problem
    1/5/2021Price change$324,990+3.2%$145/sqft
    Source: Rolwes Company Report a problem
    6/10/2020Listed for sale$314,990$141/sqft
    Source: Rolwes Company Report a problem

    Public tax history

    Tax history is unavailable.

    Neighborhood: 63367

    Nearby schools

    GreatSchools rating
    Schools provided by the listing agent
    • Elementary: DUELLO ELEM.
    • Middle: WENTZVILLE SOUTH MIDDLE
    • High: TIMBERLAND HIGH
    • District: WENTZVILLE R-IV

    Source: The MLS. This data may not be complete. We recommend contacting the local school district to confirm school assignments for this home.

    Get a cash offer in 3 minutes
    Find out how much your home could sell for in as little as 3 minutes with a no-obligation cash offer.
    Estimated market value
    $453,100
    Get a cash offer in 3 minutes
    Find out how much your home could sell for in as little as 3 minutes with a no-obligation cash offer.
    Estimated market value
    $453,100