Welcome to this beautifully maintained, 4-year-new Rolwes-built RANCH, where quality craftsmanship, stylish finishes, and easy living come together seamlessly. Offering nearly 3,000 square feet of finished living spaces, this move-in-ready home features an open floor plan, soaring vaulted ceilings, and abundant natural light throughout.
The chef-inspired Kitchen is designed for gathering and entertaining, featuring granite countertops, crisp white cabinetry, stainless steel Whirlpool appliances including the refrigerator, a gas range, walk-in pantry, and an oversized center island with seating. The spacious Primary Suite offers a relaxing retreat with dual vanities, a soaking tub, separate shower, and a large walk-in closet. Two additional bedrooms and a full bath provide flexibility for family, guests, or a home office. The finished lower level significantly expands the living space with a large Family Room ideal for movie nights, game days, fitness space, or entertaining. A fourth bedroom with a walk-in closet and a third full bath make it perfect for guests, multi-generational living, or a private retreat.
Enjoy all that the Wyndgate community has to offer, including walking trails, sidewalks, maintained common ground, a picturesque 3-acre lake, sport courts, and playground, all just minutes from shopping, dining, and within the highly acclaimed Wentzville School District.
Why wait to build when you can enjoy all the benefits of newer construction today? Skip the months of construction delays and headaches, home settling, and lingering punch lists and move right into a beautifully maintained, thoughtfully upgraded home that's truly turnkey!
Additional highlights include a main-floor Laundry/Mud Room, built-in Pest Shield system, wired CAT5 security cameras, enhanced Wi-Fi with wireless access point and hard-lined ethernet connections, plus an oversized 3-car garage.
Just bring your furniture and start making memories.
Active
Listed by: Worth Clark Realty • Jennifer W Cox
Price cut: $25K (7/10)
$475,000
1007 Wyndgate Meadows Ct, Lake Saint Louis, MO 63367
4beds
2,892sqft
:
Get pre-qualified$3,080/mo
Single Family Residence
Built in 2022
8,576 Square Feet Lot
$-- Zestimate®
$164/sqft
$42/mo HOA
What's special
Granite countertopsOpen floor planModern crisp white cabinetrySpacious primary suiteChef-inspired kitchenLarge walk-in closetMaintained common ground
- 32 days |
- 976 |
- 57 |
Zillow last checked:
Listing updated:
Listed by:
Jennifer W Cox 314-517-7584,
Worth Clark Realty
Source: MARIS,MLS#: 26039057 Originating MLS: St. Louis Association of REALTORS
Originating MLS: St. Louis Association of REALTORSFacts & features
Interior
Bedrooms & bathrooms
- Bedrooms: 4
- Bathrooms: 3
- Full bathrooms: 3
- Main level bathrooms: 2
- Main level bedrooms: 3
Heating
- Forced Air
Cooling
- Ceiling Fan(s), Central Air, ENERGY STAR Qualified Equipment
Appliances
- Included: ENERGY STAR Qualified Appliances, Stainless Steel Appliance(s), Dishwasher, Disposal, Dryer, Microwave, Gas Range, Refrigerator, Washer, Gas Water Heater
- Laundry: Main Level
Features
- Breakfast Bar, Breakfast Room, Custom Cabinetry, Dining/Living Room Combo, Double Vanity, Eat-in Kitchen, Entrance Foyer, Granite Counters, High Ceilings, Kitchen Island, Kitchen/Dining Room Combo, Lever Faucets, Open Floorplan, Pantry, Recessed Lighting, Separate Shower, Shower, Soaking Tub, Solid Surface Countertop(s), Storage, Tub, Vaulted Ceiling(s), Walk-In Closet(s), Walk-In Pantry, Wired for Data, Workshop/Hobby Area
- Flooring: Carpet, Laminate, Luxury Vinyl
- Windows: Insulated Windows, Tilt-In Windows
- Has basement: Yes
- Has fireplace: No
- Fireplace features: None
Interior area
- Total structure area: 2,892
- Total interior livable area: 2,892 sqft
- Finished area above ground: 1,596
- Finished area below ground: 1,596
Property
Parking
- Total spaces: 3
- Parking features: Attached, Driveway, Garage, Garage Door Opener, Garage Faces Front, On Street
- Attached garage spaces: 3
- Has uncovered spaces: Yes
Accessibility
- Accessibility features: Accessible Bedroom, Accessible Central Living Area, Accessible Closets
Features
- Levels: One
- Exterior features: Garden, Private Yard
Lot
- Size: 8,576 Square Feet
- Features: Back Yard, Front Yard, Garden, Level, Private
Details
- Parcel number: 40066C997000004.0000000
- Special conditions: Standard
Construction
Type & style
- Home type: SingleFamily
- Architectural style: Contemporary,Craftsman,Modern,Other,Ranch
- Property subtype: Single Family Residence
Materials
- Brick Veneer, Vinyl Siding
- Roof: Architectural Shingle
Condition
- Year built: 2022
Details
- Builder name: Rowles
Utilities & green energy
- Electric: Ameren
- Sewer: Public Sewer
- Water: Public
- Utilities for property: Cable Available, Electricity Connected, Natural Gas Connected, Sewer Connected, Underground Utilities, Water Connected
Community & HOA
Community
- Features: Park, Playground, Sidewalks, Street Lights, Trail(s)
- Security: Security System Owned, Smoke Detector(s)
- Subdivision: Wyndgate Meadows
HOA
- Has HOA: Yes
- Amenities included: Common Ground, Park, Playground, Trail(s)
- Services included: Maintenance Grounds, Maintenance Parking/Roads, Common Area Maintenance, Other, Snow Removal
- HOA fee: $500 annually
- HOA name: Wyndgate Meadows
Location
- Region: Lake Saint Louis
Financial & listing details
- Price per square foot: $164/sqft
- Annual tax amount: $5,794
- Date on market: 6/26/2026
- Cumulative days on market: 33 days
- Listing terms: Cash,Conventional,VA Loan
- Ownership: Private
- Electric utility on property: Yes
Estimated market value
Not available
Estimated sales range
Not available
Not available
Price history
| Date | Event | Price |
|---|---|---|
| 7/10/2026 | Price change | $475,000-5%$164/sqft |
Source:  MARIS #26039057 Report a problem MARIS #26039057 Report a problem | ||
| 6/26/2026 | Listed for sale | $500,000+18.2%$173/sqft |
Source: MARIS #26039057 Report a problem | ||
| 5/31/2022 | Sold | -- |
Source: MARIS #21035202 Report a problem | ||
| 3/21/2022 | Pending sale | $423,000$146/sqft |
Source: MARIS #21035202 Report a problem | ||
| 2/11/2022 | Price change | $423,000+7.6%$146/sqft |
Source: MARIS #21035202 Report a problem | ||
| 2/4/2022 | Price change | $392,990+0.8%$136/sqft |
Source: MARIS #21035202 Report a problem | ||
| 1/24/2022 | Price change | $389,990+1.3%$135/sqft |
Source: MARIS #21035202 Report a problem | ||
| 12/2/2021 | Price change | $384,990+1.3%$133/sqft |
Source: MARIS #21035202 Report a problem | ||
| 5/25/2021 | Listed for sale | $379,990$131/sqft |
Source: MARIS #21035202 Report a problem | ||
Public tax history
Tax history is unavailable.
Monthly payment
Est. payment
Payment breakdown
Explore the cost of this home by adjusting the details. Changes won't be saved.Climate risks
Neighborhood: 63367
Nearby schools
GreatSchools rating
- 7/10Duello Elementary SchoolGrades: K-5Distance: 1.4 mi
- 10/10Frontier Middle SchoolGrades: 6-8Distance: 1.6 mi
- 9/10Liberty High SchoolGrades: 9-12Distance: 1.4 mi
Schools provided by the listing agent
- Elementary: Duello Elem.
- Middle: Frontier Middle
- High: Liberty
Source: MARIS. This data may not be complete. We recommend contacting the local school district to confirm school assignments for this home.
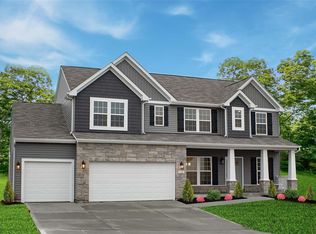
- $566,1004 bd3 ba2.7k sqft1011 Wyndgate Meadows Ct, Lake Saint Louis, MO 63367Off Market
- $540,8003 bd2 ba2.2k sqft2005 Wyndgate Meadows Dr, Lake Saint Louis, MO 63367Off Market
- $605,2003 bd3 ba2.3k sqft1010 Wyndgate Meadows Ct, Lake Saint Louis, MO 63367Off Market
- $--3 bd2 ba2.5k sqft2 Wyndemere Ct, Lake Saint Louis, MO 63367Sold
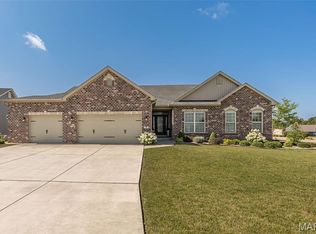
- $682,0003 bd3 ba2.5k sqft1001 Wyndgate Meadows Ct, Lake Saint Louis, MO 63367Off Market
- $--3 bd2 ba2.2k sqft4 Wyndemere Ct, Lake Saint Louis, MO 63367Sold
- $518,3003 bd2 ba2.2k sqft2009 Wyndgate Meadows Dr, Lake Saint Louis, MO 63367Off Market
- $758,9004 bd3 ba4.1k sqft215 Wyndemere Ln, Lake Saint Louis, MO 63367Off Market
A local agent can set up tours, give advice and negotiate with sellers.
Similar homes
- $629,0004 bd4 ba3.2k sqft862 Topsfield Dr, Lake Saint Louis, MO 63367For Sale

 MLS ID #26047919, Mileusnic & Azar, Janet McAfee Inc.. MARIS
 - $525,0003 bd3 ba2.3k sqft506 Columbia Downs Dr, Lake Saint Louis, MO 63367For Sale
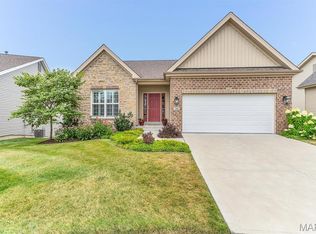 MLS ID #26041281, Lucia M Roberts, ReeceNichols Real Estate. MARIS
 - $470,9903 bd3 ba2.2k sqftBarkley, Ofallon, MO 63367New Construction
 MLS ID #25074919, Amanda A Alejandro, Realty Shop. MARIS
 - $449,9004 bd4 ba2.9k sqft2 Pin Oak At Hawk Ridge Est, Lake Saint Louis, MO 63367New Construction
 MLS ID #25062363, Pamela Chyba, ListWithFreedom.com Inc. MARIS
 - $520,9904 bd3 ba2.7k sqftPrinceton, Ofallon, MO 63367New ConstructionMLS ID #25074923, Amanda A Alejandro, Realty Shop. MARIS
- $433,9004 bd3 ba2.9k sqft2 Nottingham At Hawk Rdg, Lake Saint Louis, MO 63367New ConstructionMLS ID #25062376, Pamela Chyba, ListWithFreedom.com Inc. MARIS
- $506,9903 bd2 ba2.2k sqftCanterbury, Ofallon, MO 63367New ConstructionMLS ID #25074762, Amanda A Alejandro, Realty Shop. MARIS
- $452,9903 bd2 ba1.6k sqftWestbrook, Ofallon, MO 63367New ConstructionMLS ID #25074785, Amanda A Alejandro, Realty Shop. MARIS
- $457,9903 bd2 ba1.8k sqft1 Rochester Creekside Sommers, Ofallon, MO 63367New ConstructionMLS ID #25074772, Amanda A Alejandro, Realty Shop. MARIS
- $436,9903 bd2 ba1.5k sqftRockport, Ofallon, MO 63367New ConstructionMLS ID #25074755, Amanda A Alejandro, Realty Shop. MARIS
- $532,9004 bd3 ba2.8k sqft0 Lancaster Montage At Hawk Rdg, Lake Saint Louis, MO 63367New ConstructionMLS ID #25059636, Gia M Linville, Consort Realty, LLC. MARIS
- $529,9004 bd3 ba2.3k sqft0 Chesapeake Montage At Hawk Rdg, Lake Saint Louis, MO 63367New ConstructionMLS ID #25059472, Gia M Linville, Consort Realty, LLC. MARIS
- $465,0004 bd3 ba2k sqft209 W Pine Creek Ct, Wentzville, MO 63385For SaleMLS ID #26026539, Matt D Kammeier, Keller Williams Realty West. MARIS
- $630,0003 bd2 ba2.1k sqft108 Maelin Dr, Lake Saint Louis, MO 63367For SaleMLS ID #26029645, Suzanne M Matyiko, ReeceNichols Real Estate. MARIS
- $400,9004 bd3 ba2.9k sqft2 Nottingham At Harvest Est, Wentzville, MO 63385New ConstructionMLS ID #26005518, Pamela Chyba, ListWithFreedom.com Inc. MARIS
- $681,5424 bd3 ba2.7k sqft300 Osprey Ct, Lake Saint Louis, MO 63367New ConstructionMLS ID #26018475, Pamela Chyba, ListWithFreedom.com Inc. MARIS
- $549,9003 bd2 ba2k sqft228 Randlin Dr, Lake Saint Louis, MO 63367For SaleMLS ID #26039487, Andy M Boyd, Keller Williams Realty St. Louis. MARIS
- $529,2503 bd2 ba1.8k sqft421 Farmhouse Dr, Wentzville, MO 63385New ConstructionMARIS
- $499,9004 bd3 ba2.7k sqft1010 Timber Bluff Dr, Wentzville, MO 63385For SaleMLS ID #26026457, Trudy C Flynn, Fox & Riley Real Estate. MARIS
- $525,0004 bd3 ba2.7k sqft415 Knothole Ln, Wentzville, MO 63385For SaleMLS ID #26015884, Alicen Holloway, Dielmann Sotheby's International Realty. MARIS
