Skip main navigation
Off market
  • $452,200

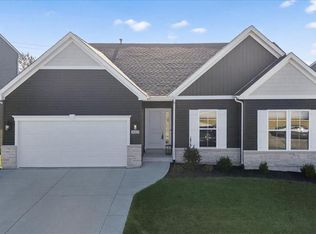
    Wyndgate Ridge Dr #Bwis6d, Lake Saint Louis, MO 63367

    3beds
    2,230sqft
    SingleFamily
    Built in 2021
    -- sqft lot
    $452,200 Zestimate®
    $203/sqft
    $2,845 Estimated rent

    Home value

    $452,200

    $425,000 - $484,000

    $2,845/mo

    Zestimate® history
    Loading
    Loading...

    Owner options

    List your home for rent

    $2,845/mo

    Rent Zestimate®

    Find your next renter with Zillow Rental Manager. Plus, with online applications, you can quickly screen prospective tenants – for free.

    Learn more

    $2,845/mo

    Rent Zestimate®

    Refinance and save

    $2,851/mo

    Est. payment

    Refinancing to a lower rate could help reduce your monthly payments and save thousands over the life of the loan.

    See today's rates

    $2,851/mo

    Est. payment

    Explore your selling options

    Work with a Zillow partner agent

    Leverage their expertise and Zillow's premium Showcase listings to get your home seen by more buyers.

    Get started

    List with your own agent

    Get your home in front of millions of buyers by listing it on Zillow.

    Learn how to do it

    Sell it yourself

    Take full control of how buyers see your home on Zillow by listing For Sale by Owner (FSBO).

    List your home

    What's special

    Sunlit great room

    The open concept design of the to-be-built 1 1/2 story Sienna offers a luxurious layout with fantastic details. The first floor Owners' Suite includes a huge walk-in closet and spacious Master Bath with walk-in shower. The sunlit Great Room and Family Dining area open to the Kitchen, with its large prep island, expansive counters, and nearby pantry. The Rear Foyer from the 2-Car Garage is adjacent to the Main Floor Laundry for the ultimate in convenience. A nearby Powder Room completes the main level.The second floor features Two Bedrooms, a Full Bath, and Loft Space, with the option of adding a 4th bedroom and additional bath. Options like bay windows, woodburning or gas fireplace, and lower level rec room, bath or additional bedroom, plus many others, will make this home fit your unique lifestyle.All Rolwes Company homes include enclosed soffits and fascia, integrated PestShield pest control system, fully sodded yards, and a landscape package. Pictures may vary from actual home constructed. See the New Home Specialist for all the included features of this home and community.

    This property is off market, which means it's not currently listed for sale or rent on Zillow. This may be different from what's available on other websites or public sources.

    Facts & features

    Interior

    Bedrooms & bathrooms
    • Bedrooms: 3
    • Bathrooms: 3
    • Full bathrooms: 2
    • 1/2 bathrooms: 1
    Heating
    • Forced air, Electric
    Cooling
    • Central
    Interior area
    • Total interior livable area: 2,230 sqft

    Property

    Parking
    • Total spaces: 2
    • Parking features: Garage - Attached, Off-street
    Features
    • Exterior features: Vinyl

    Construction

    Type & style
    • Home type: SingleFamily
    Materials
    • Roof: Asphalt
    Condition
    • Year built: 2021

    Community & neighborhood

    Location
    • Region: Lake Saint Louis

    Price history

    DateEventPrice
    10/30/2021Listing removed--
    Source: Rolwes Company Report a problem
    5/1/2021Price change$399,990+2.3%$179/sqft
    Source: Rolwes Company Report a problem
    4/2/2021Price change$390,990+5.4%$175/sqft
    Source: Rolwes Company Report a problem
    3/27/2021Price change$370,990+3.1%$166/sqft
    Source: Rolwes Company Report a problem
    2/20/2021Price change$359,990+2.9%$161/sqft
    Source: Rolwes Company Report a problem
    1/30/2021Price change$349,990+2.9%$157/sqft
    Source: Rolwes Company Report a problem
    1/12/2021Price change$339,990+1.5%$152/sqft
    Source: Rolwes Company Report a problem
    1/5/2021Price change$334,990+3.1%$150/sqft
    Source: Rolwes Company Report a problem
    6/10/2020Listed for sale$324,990$146/sqft
    Source: Rolwes Company Report a problem

    Public tax history

    Tax history is unavailable.

    Neighborhood: 63367

    Nearby schools

    GreatSchools rating
    Schools provided by the listing agent
    • Elementary: DUELLO ELEM.
    • Middle: WENTZVILLE SOUTH MIDDLE
    • High: TIMBERLAND HIGH
    • District: WENTZVILLE R-IV

    Source: The MLS. This data may not be complete. We recommend contacting the local school district to confirm school assignments for this home.

    Get a cash offer in 3 minutes
    Find out how much your home could sell for in as little as 3 minutes with a no-obligation cash offer.
    Estimated market value
    $452,200
    Get a cash offer in 3 minutes
    Find out how much your home could sell for in as little as 3 minutes with a no-obligation cash offer.
    Estimated market value
    $452,200