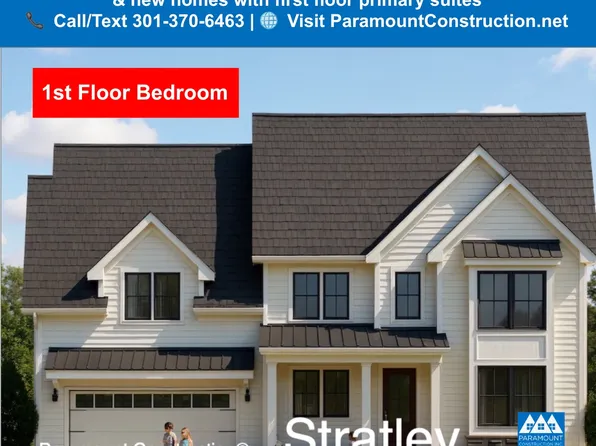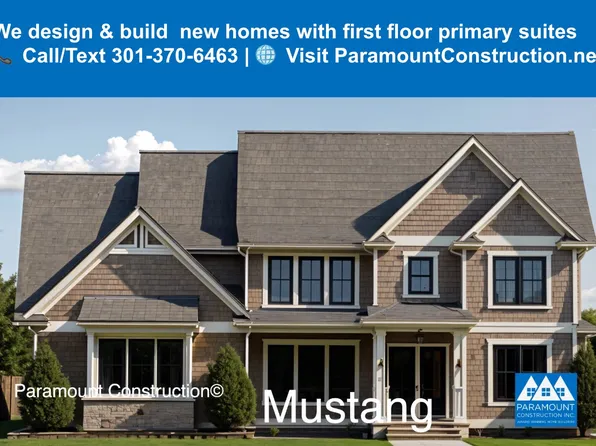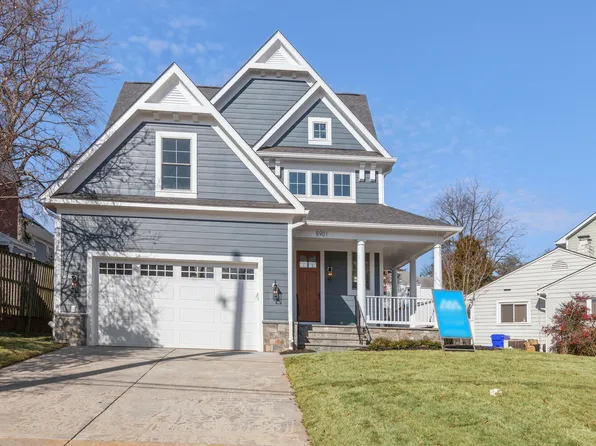

Langley McLean Single Family Homes
510 results
Loading...
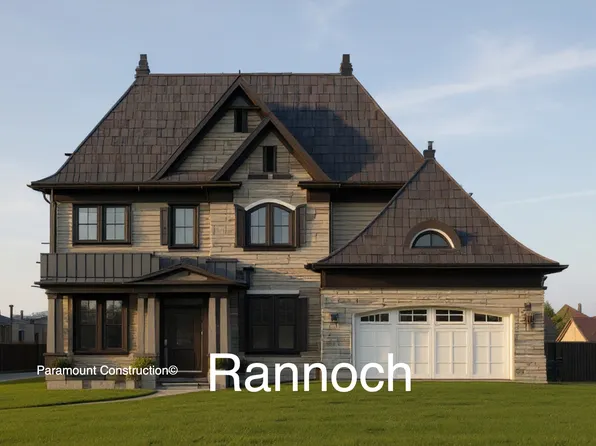
- Halter - Farmhouse Elevation, Center Hall Plan, PCI - 22101
- 5 bds
- 6 ba
- 5,900 sqft
Paramount Construction - Palisade - Contemporary French Design Home Plan, PCI - 22101
- 6 bds
- 6 ba
- 3,955 sqft
Paramount Construction Loading...

- Main-Floor Rest in the Striking Harwood Plan, PCI - 22101
- 4 bds
- 4 ba
- 4,749 sqft
Paramount Construction - Garrison - Multigenerational Living Plan, PCI - 22101
- 5 bds
- 5 ba
- 5,430 sqft
Paramount Construction - Garrison - Multigenerational Living Plan, PCI - 22101
- 5 bds
- 5 ba
- 5,430 sqft
Paramount Construction - Montauk - 1st Floor Primary Suite Plan, PCI - 22101
- 6 bds
- 6 ba
- 3,380 sqft
Paramount Construction - Volta Model - Modern Farmhouse Plan, PCI - 22101
- 6 bds
- 6 ba
- 5,711 sqft
Paramount Construction - Garrison - Multigenerational Living Plan, PCI - 22101
- 5 bds
- 5 ba
- 5,430 sqft
Paramount Construction - Garrison - Multigenerational Living Plan, PCI - 22101
- 5 bds
- 5 ba
- 5,430 sqft
Paramount Construction - Modern Lines, Family Comfort: Volta Plan, PCI - 22101
- 6 bds
- 6 ba
- 5,711 sqft
Paramount Construction - The Kreeger - Modern Farmhouse Brick Exterior Plan, PCI - 22101
- 6 bds
- 6 ba
- 5,843 sqft
Paramount Construction - Holiday - Arched Covered Porch, French Country Plan, PCI - 22101
- 5 bds
- 5 ba
- 4,475 sqft
Paramount Construction - New Homes & Home Plans w/ 1st-Floor Bedrooms Plan, PCI - 22101
- 4 bds
- 4 ba
- 4,000 sqft
Paramount Construction - Chevy Chase OPEN HOUSE Sat & Sun Plan, PCI - 22101
- 6 bds
- 6 ba
- 5,711 sqft
Paramount Construction - Page Model - Downsizing? Ranch Style Home Plan, PCI - 22101
- 3 bds
- 4 ba
- 2,680 sqft
Paramount Construction - Carlia - 1601 Wrightson Drive McLean Plan, PCI - 22101
- 6 bds
- 6 ba
- 5,143 sqft
Paramount Construction - 1601 Wrightson Drive - Cordova Model Plan, PCI - 22101
- 6 bds
- 6 ba
- 5,200 sqft
Paramount Construction - New Homes & Home Plans w/ 1st-Floor Bedrooms Plan, PCI - 22101
- 4 bds
- 4 ba
- 4,000 sqft
Paramount Construction - Evers - Guest Suite on First Floor Plan, PCI - 22101
- 5 bds
- 5 ba
- 5,799 sqft
Paramount Construction - Page Model - Downsizing? Ranch Style Home Plan, PCI - 22101
- 3 bds
- 4 ba
- 2,680 sqft
Paramount Construction
to get email alerts when listings hit the market.