Massachusetts Avenue Heights Washington Single Family Homes
889 results
Loading...
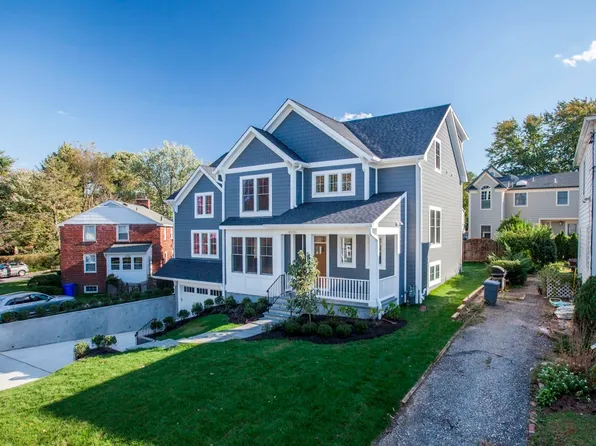
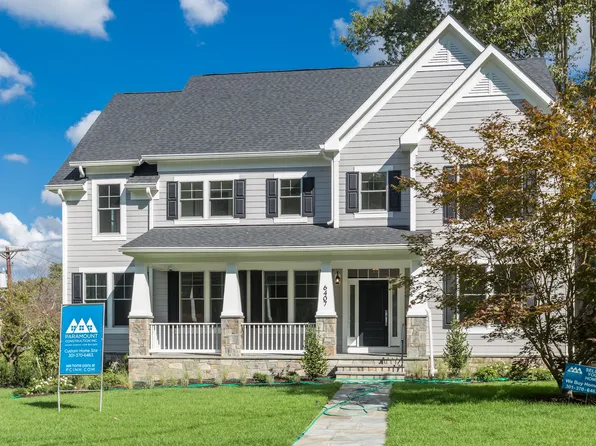
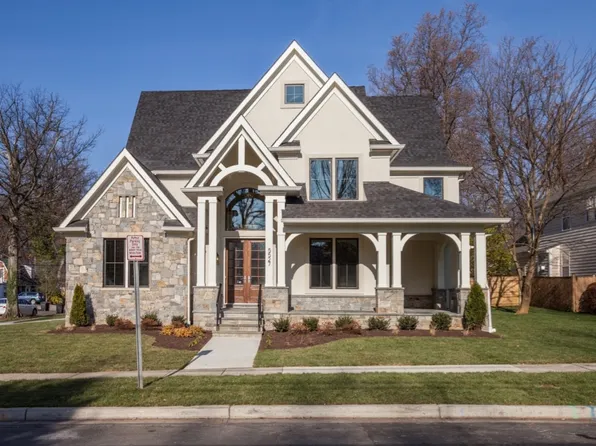
- Shelton - Center Hall Classic Plan, PCI - 20815
- 5 bds
- 5 ba
- 4,469 sqft
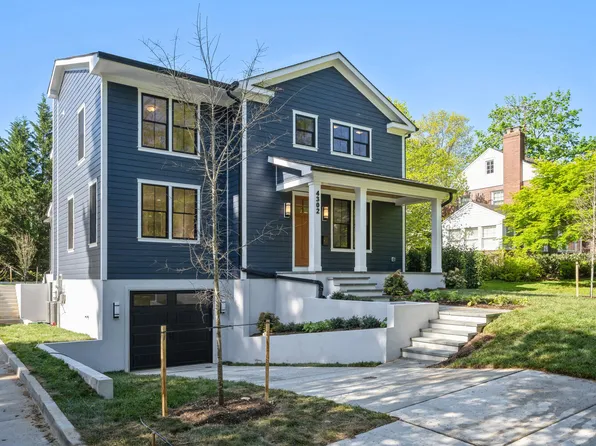
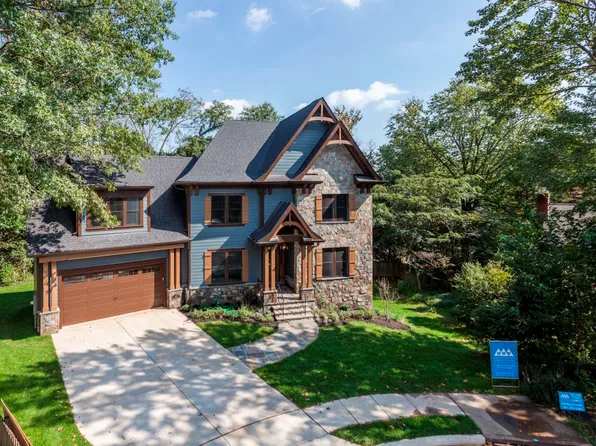
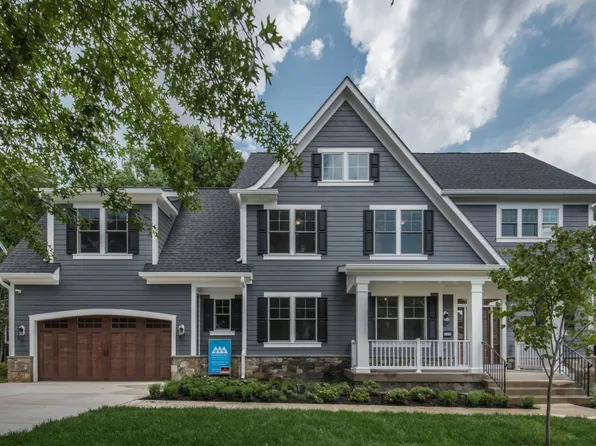
Paramount Construction - Beech - Arts & Crafts Model, Loft Level Option Plan, PCI - 20007
- 6 bds
- 6 ba
- 6,024 sqft
Paramount Construction Loading...
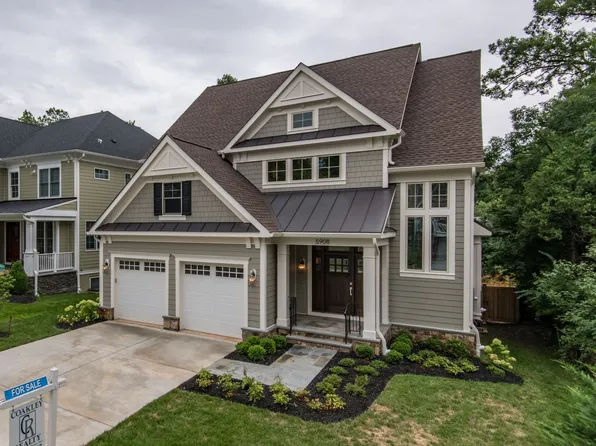
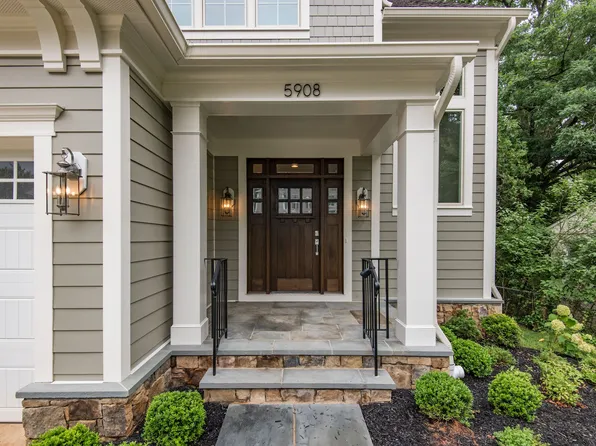
- For Sale - Three Generations, One Roof Plan, PCI - 20007
- 7 bds
- 8 ba
- 7,142 sqft
Paramount Construction - Garrison - Multigenerational Living Plan, PCI - 20815
- 5 bds
- 5 ba
- 5,430 sqft
Paramount Construction - Garrison - Multigenerational Living Plan, PCI - 20815
- 5 bds
- 5 ba
- 5,430 sqft
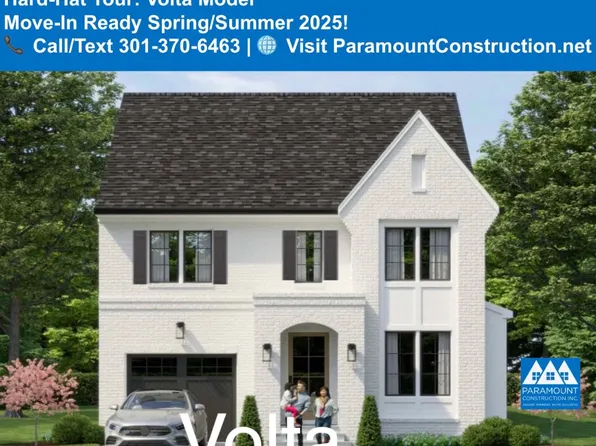
Paramount Construction - Farmhouse Warmth, Modern Calm: Volta Plan, PCI - 20815
- 6 bds
- 6 ba
- 5,711 sqft
Paramount Construction - Start survey
Help others discover what makes this area unique.
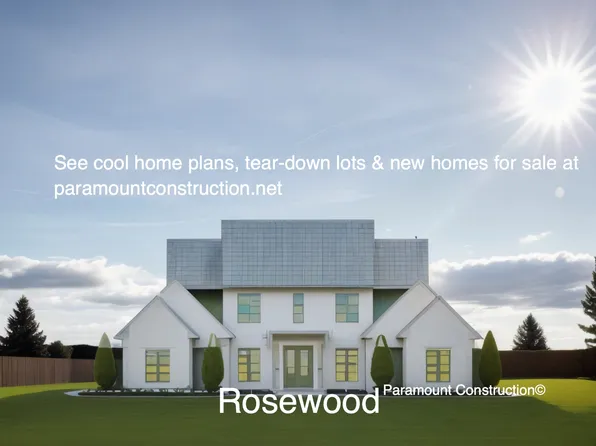
Fill out a short survey to help others know what it's like to live here. - Rose - Multi-Gen Layout, Arts & Crafts Gables Plan, PCI - 20815
- 5 bds
- 5 ba
- 4,560 sqft
Paramount Construction - Shelton - Center Hall Classic Plan, PCI - 20815
- 5 bds
- 5 ba
- 4,469 sqft
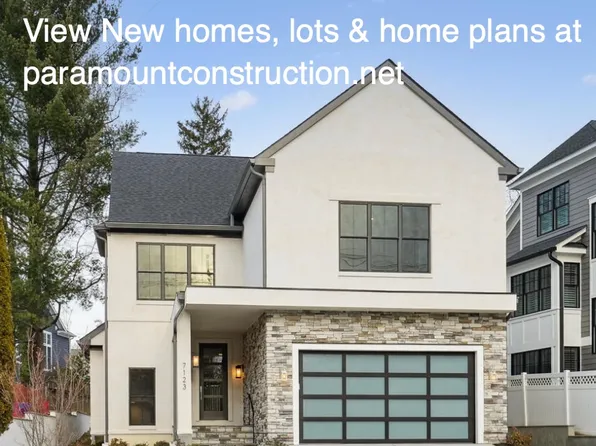
Paramount Construction - Transitional Lenox - Black-Framed Glass, Stone Plan, PCI - 20007
- 5 bds
- 5 ba
- 4,580 sqft
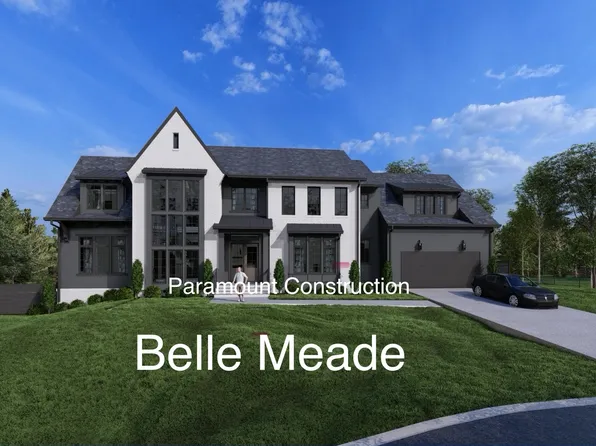
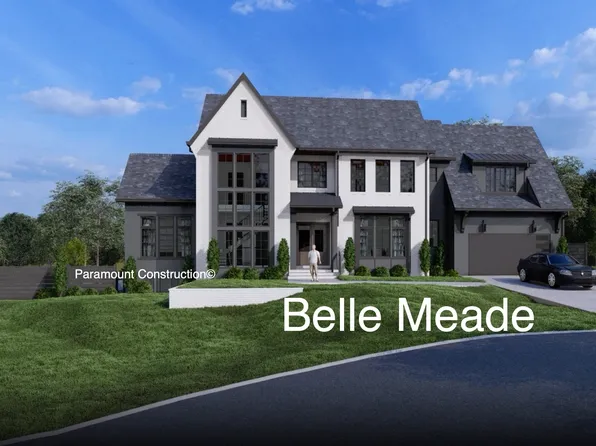
Paramount Construction - The Bellemeade: Light-Filled and Modern Plan, PCI - 20815
- 6 bds
- 7 ba
- 7,000 sqft
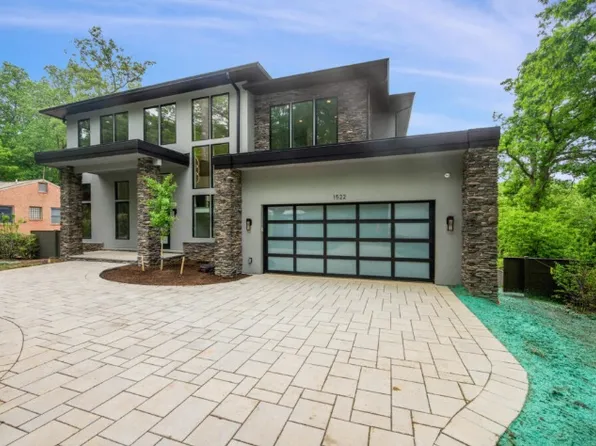
Paramount Construction - Copley - Glass up. Stone down. Plan, PCI - 20815
- 5 bds
- 6 ba
- 5,435 sqft
Paramount Construction - Culpeper Model - Contemporary Home Plan, PCI - 20815
- 5 bds
- 5 ba
- 3,542 sqft
Paramount Construction - Culpeper: Modern Ease, No Stairs to Climb Plan, PCI - 20815
- 5 bds
- 5 ba
- 3,542 sqft
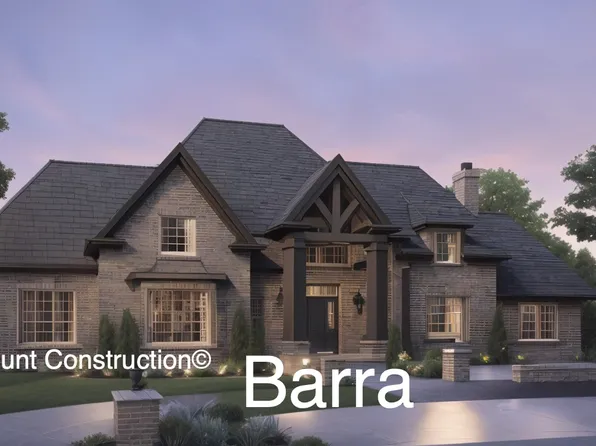
Paramount Construction - Barra Model - First Floor Bedroom Plan, PCI - 20815
- 6 bds
- 7 ba
- 7,200 sqft
Paramount Construction - Shelton - Center Hall Classic Plan, PCI - 20815
- 5 bds
- 5 ba
- 4,469 sqft
Paramount Construction
to get email alerts when listings hit the market.