Massachusetts Avenue Heights Washington Single Family Homes
797 results
Loading...

- Quiet Luxury Lives in the Stoneford Plan, PCI - 20008
- 5 bds
- 6 ba
- 4,885 sqft
Paramount Construction - The Aldie Wraps Around How You Live Plan, PCI - 20008
- 4 bds
- 4 ba
- 4,065 sqft
Paramount Construction - Coffee on the Aldie's Wraparound Porch Plan, PCI - 20007
- 4 bds
- 4 ba
- 4,065 sqft
Paramount Construction - The Aldie Porch Wraps Around Your Life Plan, PCI - 20008
- 4 bds
- 4 ba
- 4,065 sqft
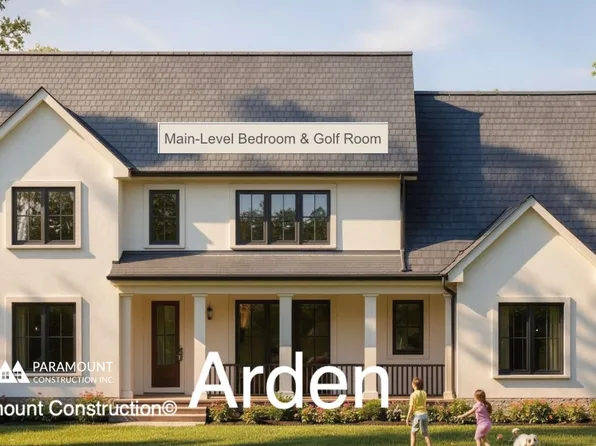
Paramount Construction - Arden Model - First Floor Bedroom & Golf Room Plan, PCI - 20007
- 6 bds
- 6 ba
- 5,458 sqft
Paramount Construction - First Floor Primary Suite Plan, PCI - 20815
- 3 bds
- 4 ba
- 4,000 sqft
Paramount Construction Loading...
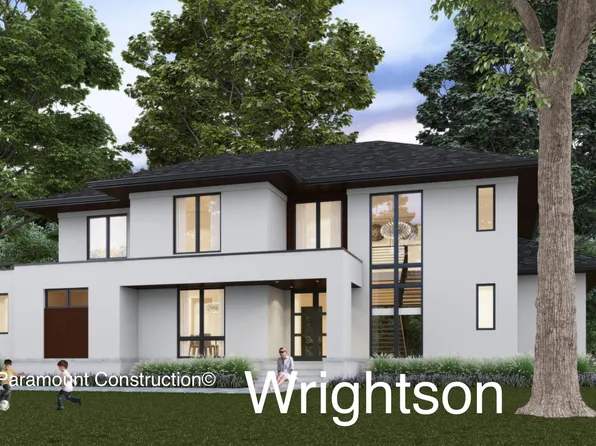
- Porch Life Comes Standard at the Aldie Plan, PCI - 20815
- 4 bds
- 4 ba
- 4,065 sqft
Paramount Construction - Oakmere Model - 1st Floor BR Option Plan, PCI - 20815
- 5 bds
- 5 ba
- 3,950 sqft
Paramount Construction - Eaton Living, All on One Floor Plan, PCI - 20815
- 5 bds
- 5 ba
- 4,999 sqft
Paramount Construction - Rockmere - Light, Space, DC Ease Plan, PCI - 20008
- 6 bds
- 5 ba
- 4,999 sqft
Paramount Construction - Chevy Chase OPEN HOUSE Sat & Sun Plan, PCI - 20007
- 6 bds
- 6 ba
- 5,711 sqft
Paramount Construction - The Stoneford, Room to Live Well Plan, PCI - 20815
- 5 bds
- 6 ba
- 4,885 sqft
Paramount Construction - Wake on the Main Floor in the Eaton Plan, PCI - 20007
- 5 bds
- 5 ba
- 4,999 sqft
Paramount Construction - The Aldie's Porch Wraps Your Whole Day Plan, PCI - 20008
- 4 bds
- 4 ba
- 4,065 sqft
Paramount Construction - Wake on the Main Floor in the Buckwood Plan, PCI - 20008
- 4 bds
- 4 ba
- 3,365 sqft
Paramount Construction - Oakmere Model - 1st Floor BR Option Plan, PCI - 20007
- 5 bds
- 5 ba
- 3,950 sqft
Paramount Construction - Sandstone Model - SideLoad Garage Plan, PCI - 20007
- 5 bds
- 5 ba
- 4,885 sqft
Paramount Construction - Sandstone Model - SideLoad Garage Plan, PCI - 20008
- 5 bds
- 5 ba
- 4,885 sqft
Paramount Construction - Sandstone Model - SideLoad Garage Plan, PCI - 20815
- 5 bds
- 5 ba
- 4,885 sqft
Paramount Construction - The Stoneford, Where Light Moves Freely Plan, PCI - 20007
- 5 bds
- 6 ba
- 4,885 sqft
Paramount Construction - Stoneford Farmhouse, Light and Easy Living Plan, PCI - 20007
- 5 bds
- 6 ba
- 4,885 sqft
Paramount Construction - Slow Mornings on the Aldie's Porch Plan, PCI - 20008
- 4 bds
- 4 ba
- 4,065 sqft
Paramount Construction - Evers - Guest Suite on First Floor Plan, PCI - 20815
- 5 bds
- 5 ba
- 5,799 sqft
Paramount Construction - Culpeper - No-Maintenance Stucco Exterior Plan, PCI - 20815
- 5 bds
- 5 ba
- 4,054 sqft
Paramount Construction - Foxcroft - Modern Farmhouse Plan, PCI - 20007
- 5 bds
- 5 ba
- 5,500 sqft
Paramount Construction - Foxcroft - Modern Farmhouse Plan, PCI - 20008
- 5 bds
- 5 ba
- 5,500 sqft
Paramount Construction
to get email alerts when listings hit the market.