Massachusetts Avenue Heights Washington Single Family Homes
881 results
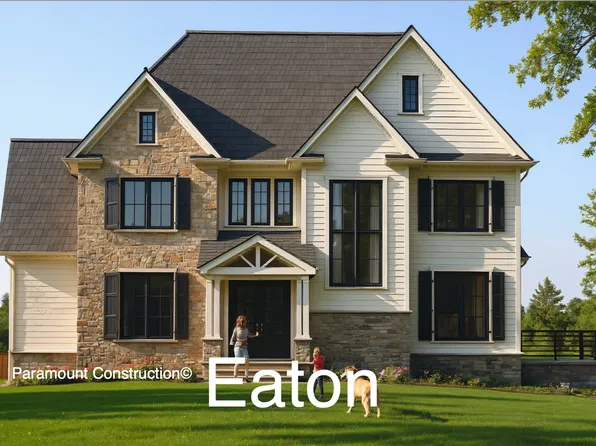
- Eaton Model - Multi-Generational Living Plan, PCI - 20815
- 5 bds
- 6 ba
- 5,083 sqft
Paramount Construction Loading...
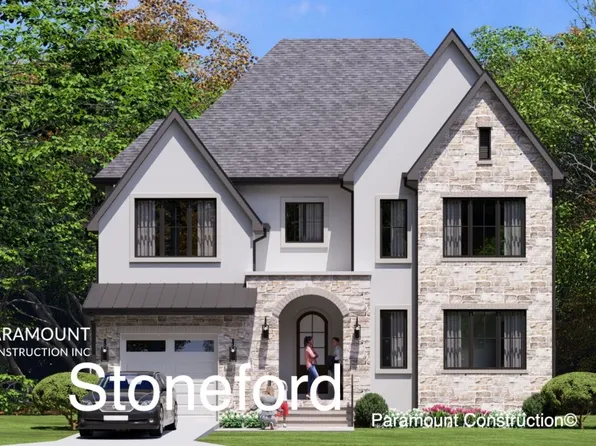
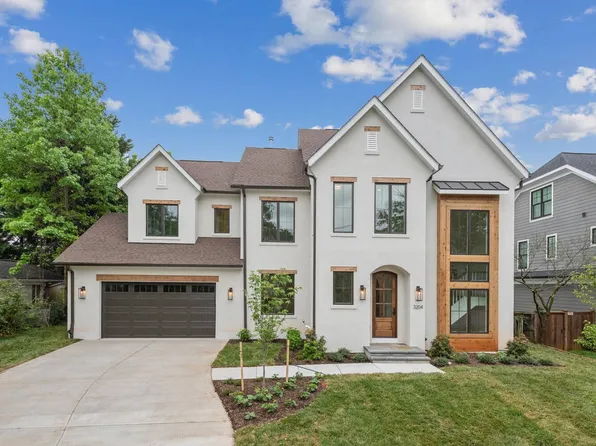
- Sunlit Days in the Stoneford Farmhouse Plan, PCI - 20008
- 5 bds
- 6 ba
- 4,885 sqft
Paramount Construction - Maret - First-Floor Primary Suite Plan, PCI - 20007
- 6 bds
- 7 ba
- 6,255 sqft
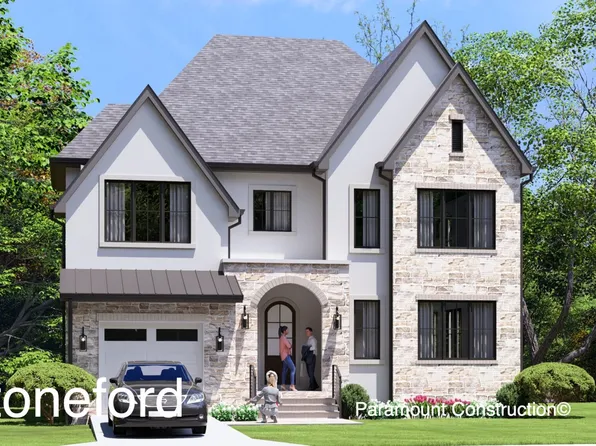
Paramount Construction - Stoneford Home Plan Made for In-City Living Plan, PCI - 20007
- 5 bds
- 5 ba
- 4,885 sqft
Paramount Construction - Page Model - Downsizing? Ranch Style Home Plan, PCI - 20815
- 3 bds
- 4 ba
- 2,680 sqft
Paramount Construction - Page Model - Downsizing? Ranch Style Home Plan, PCI - 20815
- 3 bds
- 4 ba
- 2,680 sqft
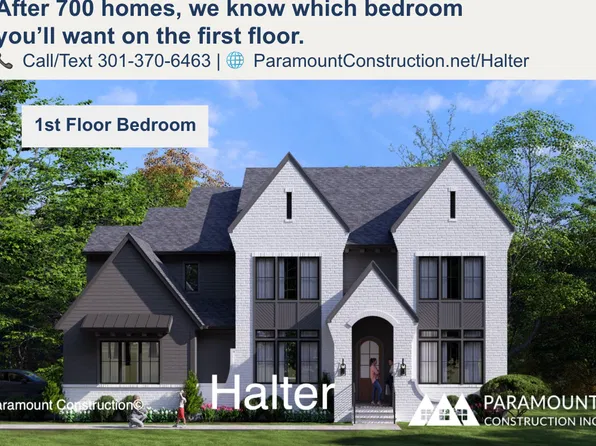
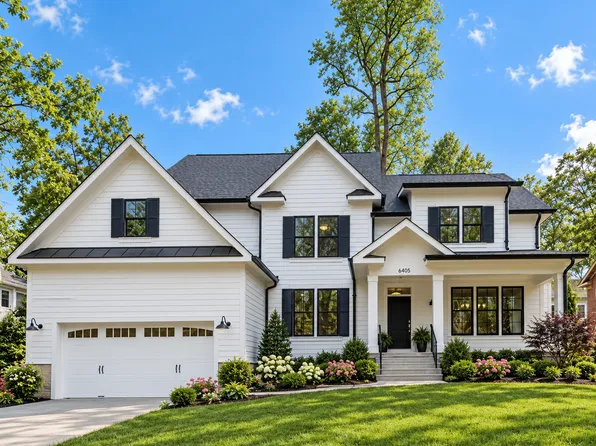
Paramount Construction - Modern Farmhouse Halter - Center Hall Floor Plan, PCI - 20008
- 5 bds
- 6 ba
- 5,900 sqft
Paramount Construction Loading...
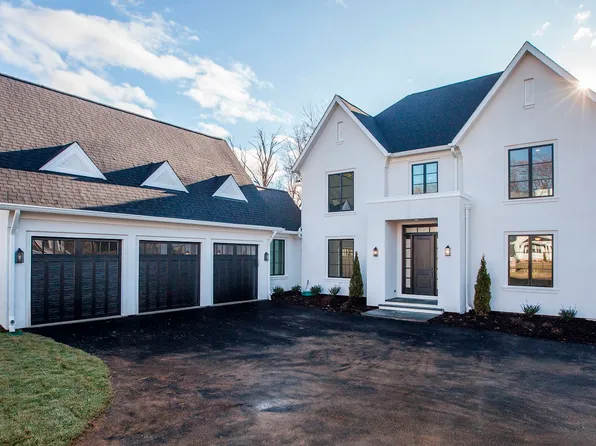
- 3-Car Sideload Garage & Guest Suite - Roseland Plan, PCI - 20007
- 7 bds
- 8 ba
- 7,001 sqft
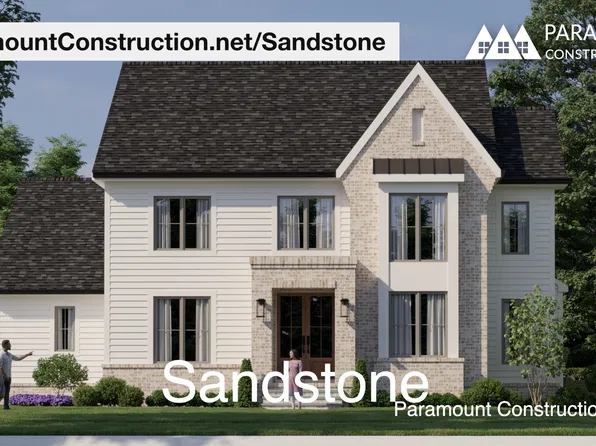
Paramount Construction - Sandstone - New Transitional, Side-Load Garage Plan, PCI - 20007
- 5 bds
- 5 ba
- 4,865 sqft
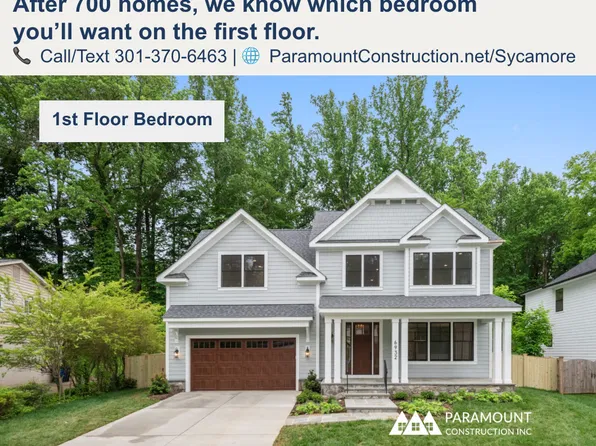
Paramount Construction - Sycamore - Built for Entertaining, Flowing Layout Plan, PCI - 20008
- 6 bds
- 6 ba
- 5,857 sqft
Paramount Construction - Page Model - Downsizing? Ranch Style Home Plan, PCI - 20815
- 3 bds
- 4 ba
- 2,680 sqft
Paramount Construction - Page Model - Downsizing? Ranch Style Home Plan, PCI - 20815
- 3 bds
- 4 ba
- 2,680 sqft
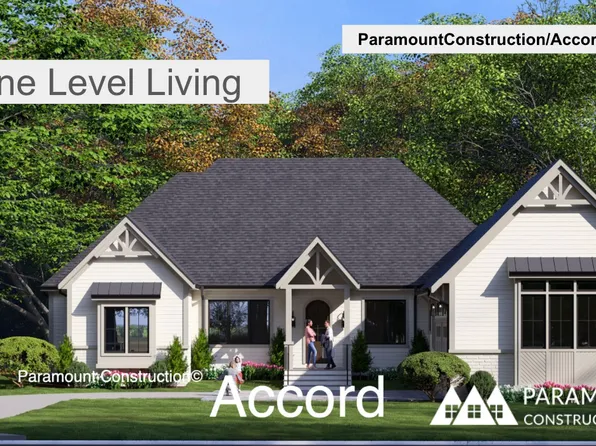
Paramount Construction - Accord - One Level Living, First Floor Primary Plan, PCI - 20815
- 4 bds
- 4 ba
- 5,986 sqft
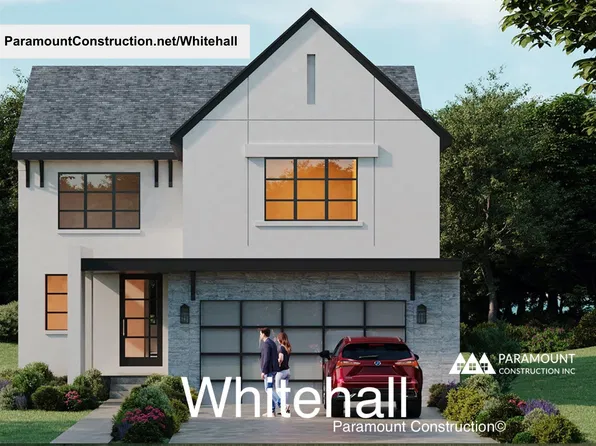
Paramount Construction - Whitehall - Walls of Windows, Light-Filled Rooms Plan, PCI - 20007
- 4 bds
- 4 ba
- 4,574 sqft
Paramount Construction - Start survey
Help others discover what makes this area unique.
Fill out a short survey to help others know what it's like to live here. - Winnett - French Country Style, Herringbone Oak Plan, PCI - 20007
- 5 bds
- 5 ba
- 5,858 sqft
Paramount Construction - Whitehall - Elevator-Ready Modern Farmhouse Plan, PCI - 20008
- 4 bds
- 4 ba
- 4,574 sqft
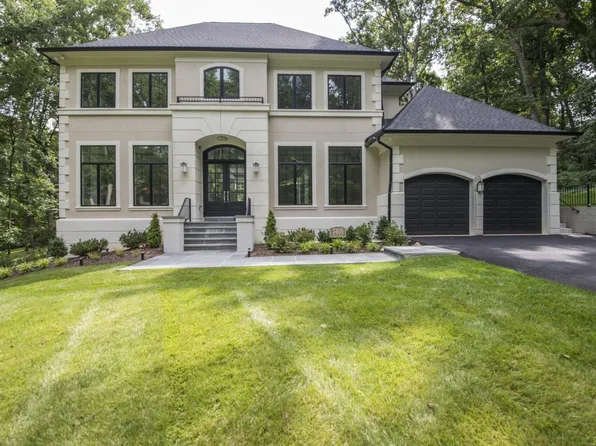
Paramount Construction - Nevis - Limestone-Trimmed Smooth Stucco Home Plan, PCI - 20008
- 6 bds
- 7 ba
- 6,075 sqft
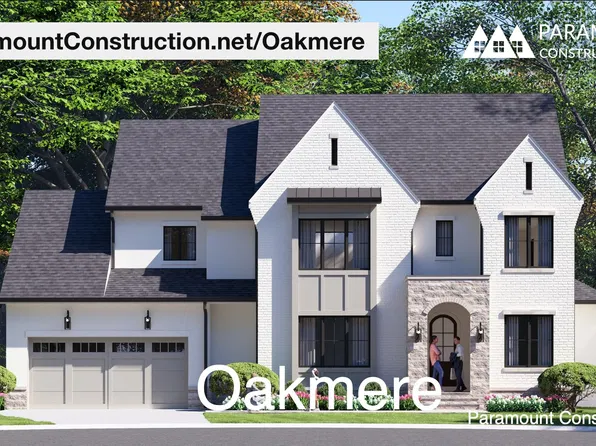
Paramount Construction - First-Floor Bedroom Option in the Oakmere Plan, PCI - 20008
- 5 bds
- 5 ba
- 3,950 sqft
Paramount Construction - Side-Load Garage - Sandstone Transitional Home Plan, PCI - 20008
- 5 bds
- 5 ba
- 4,865 sqft
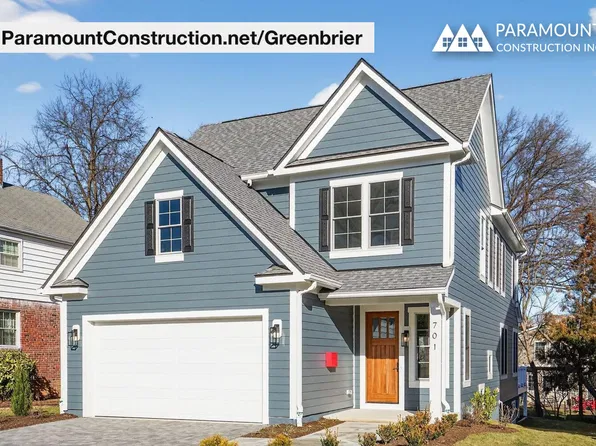
Paramount Construction - Greenbrier - Downsize to Built-In Millwork Plan, PCI - 20008
- 4 bds
- 4 ba
- 3,939 sqft
Paramount Construction - The Battery-park Porch Made for Lingering Plan, PCI - 20008
- 5 bds
- 4 ba
- 4,700 sqft
Paramount Construction - Oakmere - First-Floor Bedroom Option Plan, PCI - 20007
- 5 bds
- 5 ba
- 3,950 sqft
Paramount Construction - Garrison - Multigenerational Living Plan, PCI - 20007
- 5 bds
- 5 ba
- 5,430 sqft
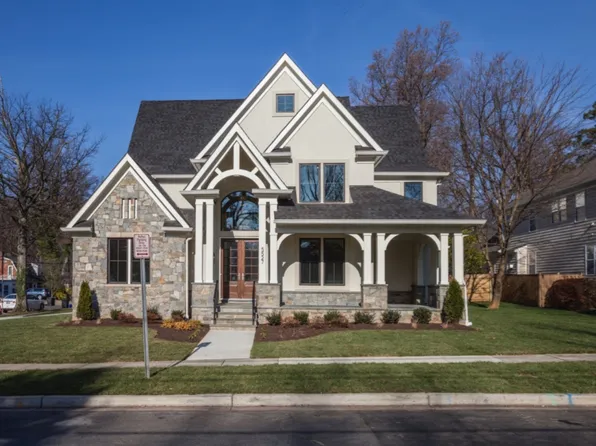
Paramount Construction - Stoneford - Transitional with Double Gables Plan, PCI - 20008
- 5 bds
- 5 ba
- 4,885 sqft
Paramount Construction - Sycamore - Entertainer's Home, Designed to Flow Plan, PCI - 20007
- 6 bds
- 6 ba
- 5,857 sqft
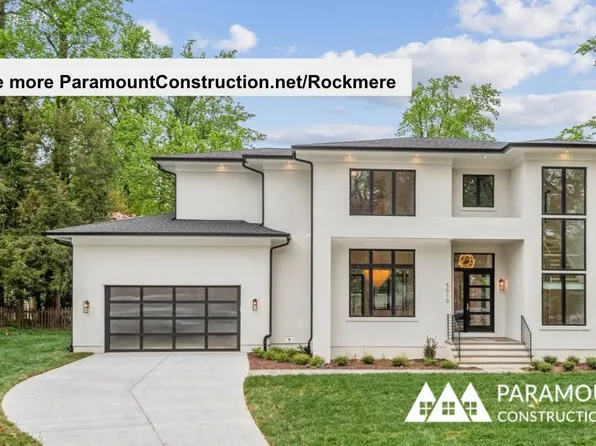
Paramount Construction - Rockmere - Contemporary Clean Design, Open Plan, PCI - 20008
- 5 bds
- 5 ba
- 3,995 sqft
Paramount Construction - 1st Fl Guest Suite & 3-Car Sideload - Roseland Plan, PCI - 20008
- 7 bds
- 8 ba
- 7,001 sqft
Paramount Construction - Center Hall Arts & Crafts - Winston Model Plan, PCI - 20007
- 5 bds
- 5 ba
- 4,670 sqft
Paramount Construction
to get email alerts when listings hit the market.