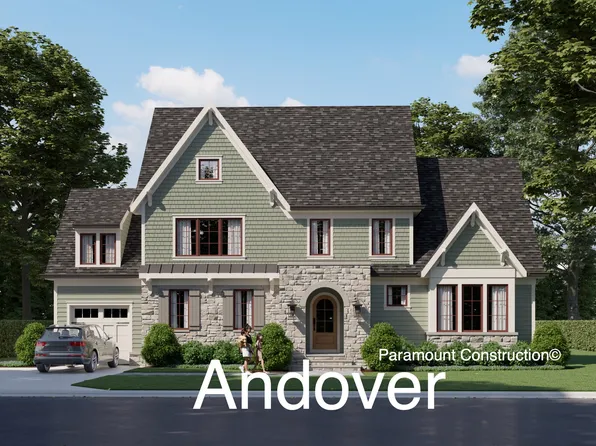
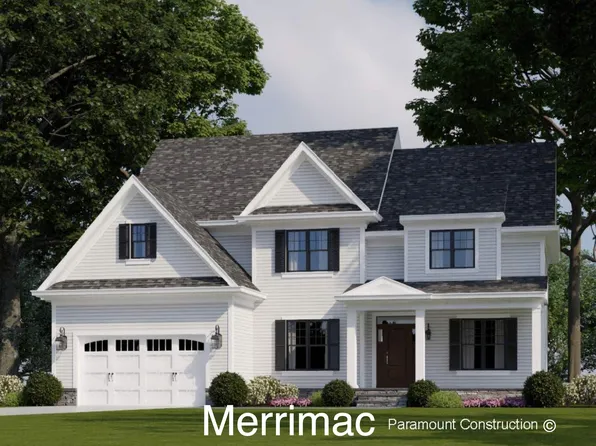
New Construction Homes in Massachusetts Avenue Heights Washington
725 results
Loading...
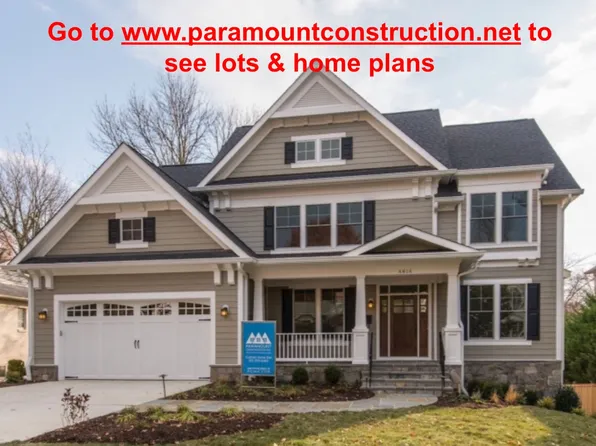

- East Model - Traditional Center Hall Colonial Plan, PCI - 20815
- 5 bds
- 5 ba
- 4,587 sqft
Paramount Construction Loading...
- Settle Into the Culpeper, All on One Floor Plan, PCI - 20008
- 5 bds
- 5 ba
- 3,542 sqft
Paramount Construction - The Aldie: Coffee on the Wraparound Porch Plan, PCI - 20007
- 4 bds
- 4 ba
- 4,065 sqft
Paramount Construction - Edgemont - First Floor Primary Suite Plan, PCI - 20007
- 5 bds
- 5 ba
- 5,100 sqft
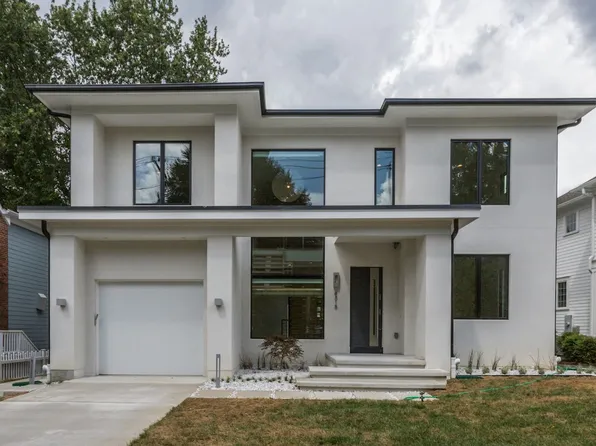
Paramount Construction - Culpeper Model - Contemporary Home Plan, PCI - 20815
- 5 bds
- 5 ba
- 3,542 sqft
Paramount Construction - Barra Model - First Floor Bedroom Plan, PCI - 20007
- 6 bds
- 7 ba
- 7,200 sqft
Paramount Construction - Wide Porch Welcome in the Battery-park Plan, PCI - 20815
- 5 bds
- 4 ba
- 4,700 sqft
Paramount Construction - Battery Park - Large Front Porch Plan, PCI - 20815
- 5 bds
- 4 ba
- 4,700 sqft
Paramount Construction - Taylor - Arts & Crafts Model Plan, PCI - 20008
- 5 bds
- 5 ba
- 3,937 sqft
Paramount Construction - East Model - Traditional Center Hall Colonial Plan, PCI - 20008
- 5 bds
- 5 ba
- 4,587 sqft
Paramount Construction - Taylor - Arts & Crafts Model Plan, PCI - 20008
- 5 bds
- 5 ba
- 3,937 sqft
Paramount Construction - Taylor - Arts & Crafts Model Plan, PCI - 20007
- 5 bds
- 5 ba
- 3,937 sqft
Paramount Construction - Plainview - Stucco Modern Farmhouse Plan, PCI - 20008
- 5 bds
- 5 ba
- 5,267 sqft
Paramount Construction - Sunlit Days in the Stoneford Farmhouse Plan, PCI - 20008
- 5 bds
- 6 ba
- 4,885 sqft
Paramount Construction
to get email alerts when listings hit the market.