New Construction Homes in Massachusetts Avenue Heights Washington
725 results
Loading...
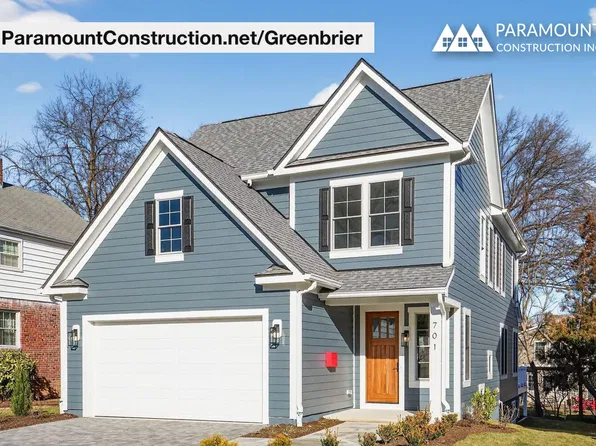
- Taylor - Full-Width Porch, Beamed Great Room Plan, PCI - 20008
- 5 bds
- 5 ba
- 3,937 sqft
Paramount Construction - Blackthorn - Wide Usable Front Porch Cape Cod Plan, PCI - 20008
- 4 bds
- 5 ba
- 3,848 sqft
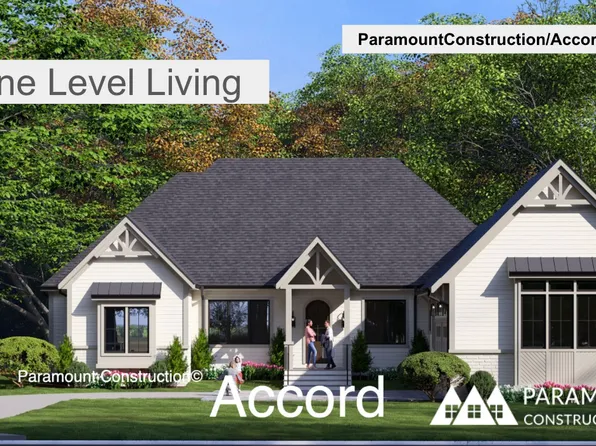
Paramount Construction - Page Model - Downsizing? Ranch Style Home Plan, PCI - 20008
- 3 bds
- 4 ba
- 2,680 sqft
Paramount Construction - Page Model - Downsizing? Ranch Style Home Plan, PCI - 20007
- 3 bds
- 4 ba
- 2,680 sqft
Paramount Construction - Page Model - Downsizing? Ranch Style Home Plan, PCI - 20008
- 3 bds
- 4 ba
- 2,680 sqft
Paramount Construction - Page Model - Downsizing? Ranch Style Home Plan, PCI - 20007
- 3 bds
- 4 ba
- 2,680 sqft
Paramount Construction Loading...
- Nevis - French Country, Cast-Stone Quoin Facade Plan, PCI - 20007
- 6 bds
- 7 ba
- 6,075 sqft
Paramount Construction - Iroquois - Transitional Gabled Entry, Brackets Plan, PCI - 20008
- 5 bds
- 7 ba
- 6,812 sqft
Paramount Construction - Taylor - Arts & Crafts Model Plan, PCI - 20815
- 5 bds
- 5 ba
- 3,937 sqft
Paramount Construction - Helmsdale - Single-Story, No Stairs Living Plan, PCI - 20815
- 3 bds
- 4 ba
- 4,400 sqft
Paramount Construction - Buckwood - First Floor Primary Suite, New Build Plan, PCI - 20007
- 4 bds
- 4 ba
- 3,372 sqft
Paramount Construction - Downsizing? Buckwood Is Your Perfect New Home Plan, PCI - 20008
- 4 bds
- 4 ba
- 3,372 sqft
Paramount Construction - Helmsdale - Main-Level Primary, No Stairs Plan, PCI - 20007
- 3 bds
- 4 ba
- 4,400 sqft
Paramount Construction - Stoneford - Transitional with Double Gables Plan, PCI - 20008
- 5 bds
- 5 ba
- 4,885 sqft
Paramount Construction - Culpeper Model - Contemporary Home Plan, PCI - 20815
- 5 bds
- 5 ba
- 3,542 sqft
Paramount Construction - Wake on the Main Floor in the Page Plan, PCI - 20815
- 3 bds
- 4 ba
- 2,680 sqft
Paramount Construction - The Page: Primary Suite on the Main Floor Plan, PCI - 20815
- 3 bds
- 4 ba
- 2,680 sqft
Paramount Construction - Helmsdale - Single-Level, Primary on Main Plan, PCI - 20008
- 3 bds
- 4 ba
- 4,400 sqft
Paramount Construction - Modern Farmhouse Volta - Arched Masonry Entry Plan, PCI - 20815
- 6 bds
- 6 ba
- 5,715 sqft
Paramount Construction - Chevy Chase OPEN HOUSE Sat & Sun Plan, PCI - 20008
- 6 bds
- 6 ba
- 5,711 sqft
Paramount Construction - Edgemont with Side-Load Courtyard Garage Plan, PCI - 20008
- 5 bds
- 5 ba
- 5,100 sqft
Paramount Construction - Iroquois - Two-Story Foyer, Lantern Chandelier Plan, PCI - 20815
- 5 bds
- 7 ba
- 6,812 sqft
Paramount Construction - Beech - Classic Arts & Crafts, Optional Loft Plan, PCI - 20008
- 6 bds
- 6 ba
- 6,024 sqft
Paramount Construction - Rockmere - Large Windows, Contemporary Design Plan, PCI - 20007
- 5 bds
- 5 ba
- 3,995 sqft
Paramount Construction - Rockmere - Contemporary Clean Design, Open Plan, PCI - 20008
- 5 bds
- 5 ba
- 3,995 sqft
Paramount Construction - Cordell Arts & Crafts - Easy Downsizing Plan, PCI - 20007
- 4 bds
- 4 ba
- 3,939 sqft
Paramount Construction - Granby - Wide Elevation, 3-Car Side-Load Garage Plan, PCI - 20815
- 5 bds
- 6 ba
- 5,648 sqft
Paramount Construction - Rockmere - Where DC Light Lives Easy Plan, PCI - 20007
- 6 bds
- 5 ba
- 4,999 sqft
Paramount Construction - Pershing Home - Front Covered Porch Plan, PCI - 20008
- 5 bds
- 4 ba
- 4,156 sqft
Paramount Construction - Evers Living, All on One Level Plan, PCI - 20815
- 5 bds
- 5 ba
- 5,799 sqft
Paramount Construction
to get email alerts when listings hit the market.