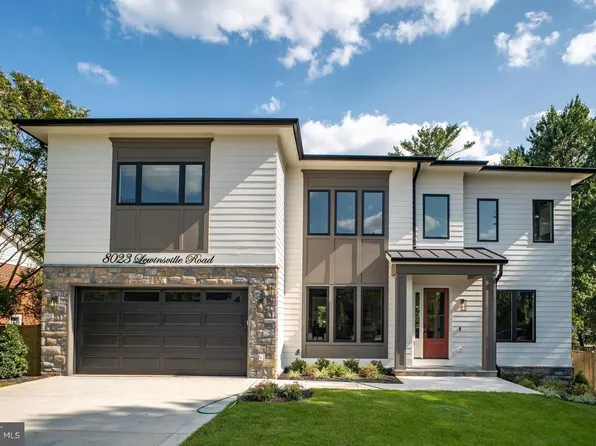
22103 Single Family Homes
274 results
Loading...
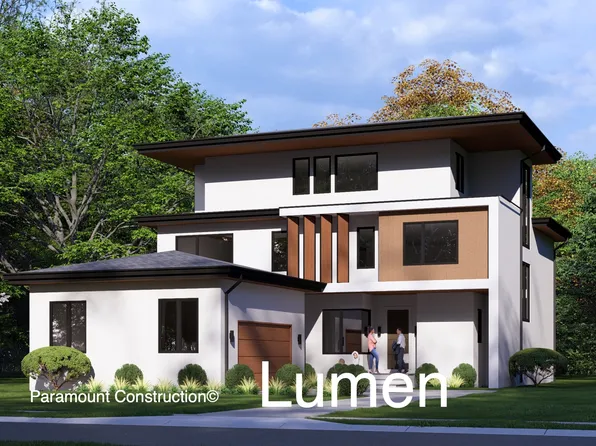
- Buckwood - The Perfect New Downsizing Home Plan, PCI - 22180
- 4 bds
- 4 ba
- 3,372 sqft
Paramount Construction - Page Model - Downsizing? Ranch Style Home Plan, PCI - 22043
- 3 bds
- 4 ba
- 2,680 sqft
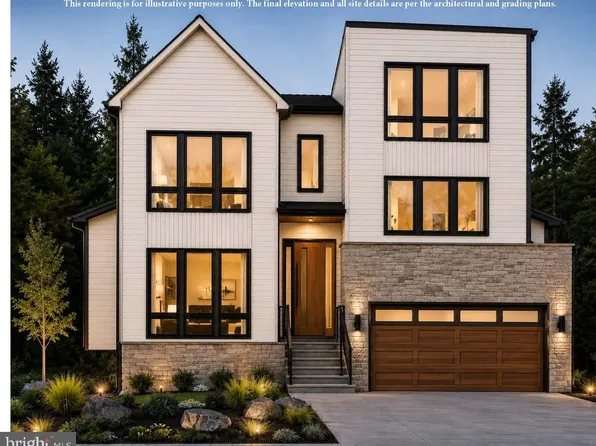
Paramount Construction - Copley - Glass up. Stone down. Plan, PCI - 22180
- 5 bds
- 6 ba
- 5,435 sqft
Paramount Construction - 408 Fellini Ct SE, Vienna, VA 22180
- 6 bds
- 10 ba
- 7,672 sqft
Premier Homes Group LLC, SAMSON PROPERTIES Loading...
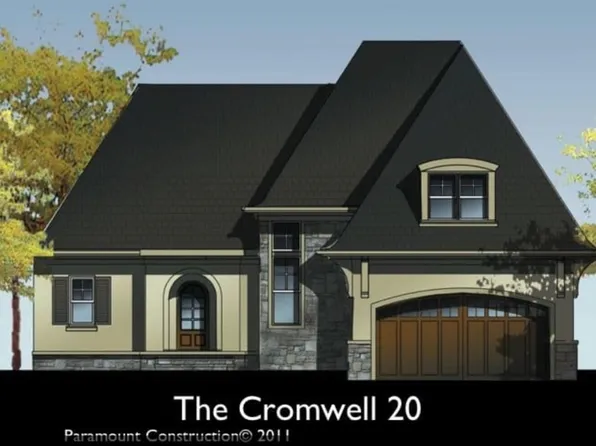
- 1749 Beulah Rd, Vienna, VA 22182
- 6 bds
- 6 ba
- 7,163 sqft
Evergreene Homes, PEARSON SMITH REALTY, LLC - Ease Into the Taylor's Handcrafted Charm Plan, PCI - 22043
- 5 bds
- 5 ba
- 3,937 sqft
Paramount Construction - Harwood: Crisp Lines, Wake on the Main Floor Plan, PCI - 22043
- 4 bds
- 4 ba
- 4,749 sqft
Paramount Construction - 9420 Vernon Dr, Great Falls, VA 22066
- 6 bds
- 8 ba
- 7,490 sqft
Bella Home Construction, SAMSON PROPERTIES - The Buckwood - First Floor Primary Suite Plan, PCI - 22043
- 4 bds
- 4 ba
- 3,372 sqft
Paramount Construction - Garrison - Multigenerational Living Plan, PCI - 22180
- 5 bds
- 5 ba
- 5,430 sqft
Paramount Construction - 1339 Hawkin Rd, McLean, VA 22102
- 6 bds
- 9 ba
- 6,700 sqft
ARTISAN BUILDERS, CORCORAN MCENEARNEY - Your Day Stays Ground-Level in the Evers Plan, PCI - 22043
- 5 bds
- 5 ba
- 5,799 sqft
Paramount Construction - Downsizing? Conway - First Floor Primary Suite Plan, PCI - 22180
- 5 bds
- 4 ba
- 4,156 sqft
Paramount Construction - The Culpeper: Space to Slow Down Plan, PCI - 22043
- 5 bds
- 5 ba
- 3,542 sqft
Paramount Construction - Macon - Wide Elevation & First-Floor Guest Suite Plan, PCI - 22180
- 6 bds
- 6 ba
- 6,963 sqft
Paramount Construction - Live Easy in the Volta Farmhouse Plan, PCI - 22180
- 6 bds
- 6 ba
- 5,711 sqft
Paramount Construction - The Aldie's Front Step is the First Room Plan, PCI - 22180
- 4 bds
- 4 ba
- 4,065 sqft
Paramount Construction - Rittenhouse - French Country w/ Courtyard Garage Plan, PCI - 22180
- 5 bds
- 5 ba
- 6,300 sqft
Paramount Construction - New Roseland - 3-Car Sideload & Guest Suite Plan, PCI - 22043
- 7 bds
- 8 ba
- 7,001 sqft
Paramount Construction - Effortless French Living, the Nevis Plan, PCI - 22043
- 6 bds
- 7 ba
- 6,075 sqft
Paramount Construction - The Volta, Farmhouse Reimagined Plan, PCI - 22043
- 6 bds
- 6 ba
- 5,711 sqft
Paramount Construction - Dorset - Sunlit Open First Floor, Big Porch Plan, PCI - 22043
- 5 bds
- 5 ba
- 4,613 sqft
Paramount Construction - Room to Breathe on One Level, Eaton Plan, PCI - 22043
- 5 bds
- 5 ba
- 4,999 sqft
Paramount Construction - Cresthaven Farmhouse With Main Level Guest Suite Plan, PCI - 22043
- 7 bds
- 8 ba
- 7,100 sqft
Paramount Construction - Kreeger Model - Modern Farmhouse Brick Plan, PCI - 22180
- 6 bds
- 6 ba
- 5,843 sqft
Paramount Construction - Accord Farmhouse - One Level Living Plan, PCI - 22180
- 4 bds
- 4 ba
- 5,986 sqft
Paramount Construction - Page Model - Downsizing? Ranch Style Home Plan, PCI - 22180
- 3 bds
- 4 ba
- 2,680 sqft
Paramount Construction - Lindley - Arts & Crafts, Wide Front Porch Plan, PCI - 22043
- 5 bds
- 5 ba
- 4,251 sqft
Paramount Construction - Macon - Main-Level Guest Suite, Wide Elevation Plan, PCI - 22043
- 6 bds
- 6 ba
- 6,963 sqft
Paramount Construction - Pershing - Wide Porch Arts & Crafts Architecture Plan, PCI - 22043
- 5 bds
- 5 ba
- 4,103 sqft
Paramount Construction
to get email alerts when listings hit the market.