22103 Single Family Homes
274 results
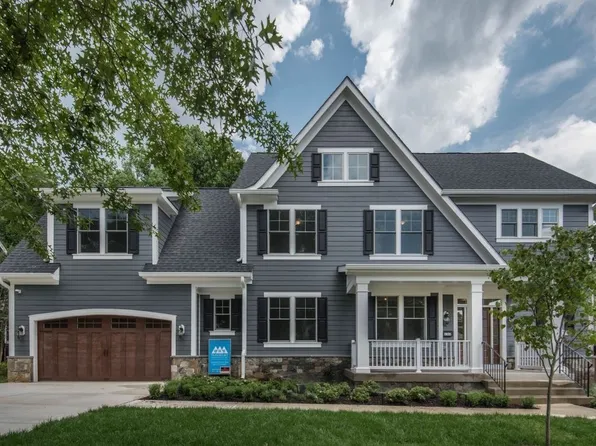
- Foxcroft - Modern Farmhouse Plan, PCI - 22180
- 5 bds
- 5 ba
- 5,500 sqft
Paramount Construction Loading...

- Taylor - Arts & Crafts Model Plan, PCI - 22180
- 5 bds
- 5 ba
- 3,937 sqft
Paramount Construction - Accord Model - First Floor Primary Suite Plan, PCI - 22043
- 4 bds
- 5 ba
- 5,986 sqft
Paramount Construction - Culpeper Model - Contemporary Home Plan, PCI - 22180
- 5 bds
- 5 ba
- 3,542 sqft
Paramount Construction - Shelton - Center Hall Classic Plan, PCI - 22180
- 5 bds
- 5 ba
- 4,469 sqft
Paramount Construction - Volta Model - Modern Farmhouse Plan, PCI - 22043
- 6 bds
- 6 ba
- 5,711 sqft
Paramount Construction - Shelton - Center Hall Classic Plan, PCI - 22043
- 5 bds
- 5 ba
- 4,469 sqft
Paramount Construction - Holiday - French Country Luxury, Arched Entry Plan, PCI - 22180
- 5 bds
- 5 ba
- 4,475 sqft
Paramount Construction - Come Home to the Welcoming Volta Plan, PCI - 22043
- 6 bds
- 6 ba
- 5,711 sqft
Paramount Construction Loading...
- Stoneford Model - Transitional Plan, PCI - 22180
- 5 bds
- 6 ba
- 4,885 sqft
Paramount Construction - Oakmere Model - 1st Floor BR Option Plan, PCI - 22043
- 5 bds
- 5 ba
- 3,950 sqft
Paramount Construction - Kenbar Contemporary Model Plan, PCI - 22180
- 4 bds
- 4 ba
- 3,431 sqft
Paramount Construction - First Floor Primary Suite Plan, PCI - 22043
- 3 bds
- 4 ba
- 4,000 sqft
Paramount Construction - Battery Park - Large Front Porch Plan, PCI - 22043
- 5 bds
- 4 ba
- 4,700 sqft
Paramount Construction - East Model - Traditional Center Hall Colonial Plan, PCI - 22043
- 5 bds
- 5 ba
- 4,587 sqft
Paramount Construction - New Homes & Home Plans w/ 1st-Floor Bedrooms Plan, PCI - 22043
- 4 bds
- 4 ba
- 4,000 sqft
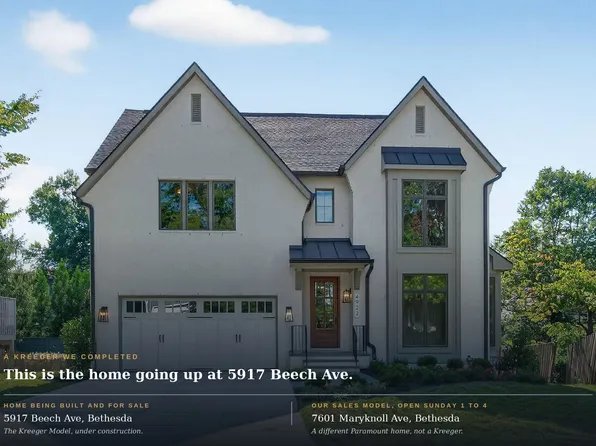
Paramount Construction - Kreeger - Brick Elevation Plan, PCI - 22043
- 6 bds
- 6 ba
- 5,943 sqft
Paramount Construction - Page Model - Downsizing? Ranch Style Home Plan, PCI - 22043
- 3 bds
- 4 ba
- 2,680 sqft
Paramount Construction - Palisade - French Facade Built to Stand Apart Plan, PCI - 22043
- 6 bds
- 6 ba
- 3,955 sqft
Paramount Construction - Linger on the Aldie's Generous Porch Plan, PCI - 22180
- 4 bds
- 4 ba
- 4,065 sqft
Paramount Construction - The Evers - Effortless Main-Floor Life Plan, PCI - 22180
- 5 bds
- 5 ba
- 5,799 sqft
Paramount Construction - Evers - Guest Suite on First Floor Plan, PCI - 22180
- 5 bds
- 5 ba
- 5,799 sqft
Paramount Construction - Greenbrier Model - Ideal for Downsizing Plan, PCI - 22043
- 4 bds
- 4 ba
- 3,939 sqft
Paramount Construction - Chevy Chase OPEN HOUSE Sat & Sun Plan, PCI - 22043
- 6 bds
- 6 ba
- 5,711 sqft
Paramount Construction - Culpeper Model - Contemporary Home Plan, PCI - 22180
- 5 bds
- 5 ba
- 3,542 sqft
Paramount Construction - Runnymeade - In-Law Suite Plan, PCI - 22043
- 6 bds
- 6 ba
- 4,583 sqft
Paramount Construction - Taylor - Arts & Crafts Model Plan, PCI - 22043
- 5 bds
- 5 ba
- 3,937 sqft
Paramount Construction - Harwood Contemporary - 1st Floor Bedroom Suite Plan, PCI - 22043
- 4 bds
- 4 ba
- 4,749 sqft
Paramount Construction - Page Model - Downsizing? Ranch Style Home Plan, PCI - 22180
- 3 bds
- 4 ba
- 2,680 sqft
Paramount Construction - Edgemont - First Floor Primary Suite Plan, PCI - 22180
- 5 bds
- 5 ba
- 5,100 sqft
Paramount Construction - For Sale - Fall Fires on a Porch You'll Live On Plan, PCI - 22043
- 7 bds
- 8 ba
- 7,142 sqft
Paramount Construction - Whitehall Modern Farmhouse Plan, PCI - 22180
- 4 bds
- 4 ba
- 4,574 sqft
Paramount Construction
to get email alerts when listings hit the market.