22103 Single Family Homes
419 results
Loading...
- Beech - Arts & Crafts Detailing, Loft Option Plan, PCI - 22043
- 6 bds
- 6 ba
- 6,024 sqft
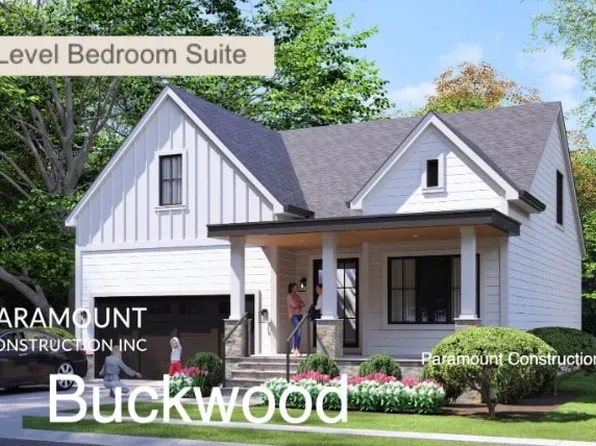
Paramount Construction - Buckwood - The Perfect New Downsizing Home Plan, PCI - 22180
- 4 bds
- 4 ba
- 3,372 sqft
Paramount Construction - Blackthorn - Ideal for Downsizing Plan, PCI - 22180
- 5 bds
- 4 ba
- 3,850 sqft
Paramount Construction Loading...
- Kreeger Model - Modern Farmhouse Brick Plan, PCI - 22180
- 6 bds
- 6 ba
- 5,843 sqft
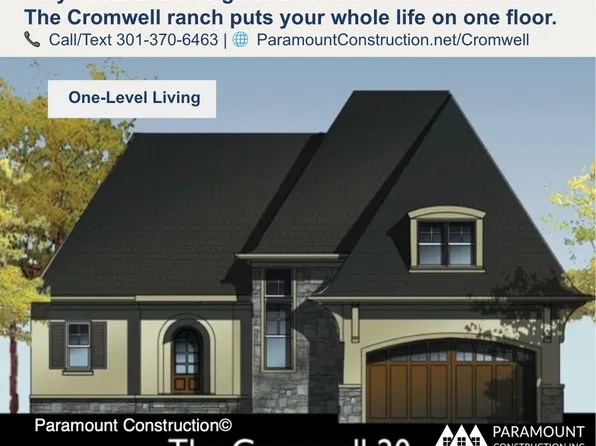
Paramount Construction - Luxury One Level Ranch - The Cromwell Plan, PCI - 22043
- 4 bds
- 4 ba
- 3,467 sqft
Paramount Construction - Westport - Contemporary With Dual Primary Suites Plan, PCI - 22043
- 5 bds
- 5 ba
- 5,336 sqft
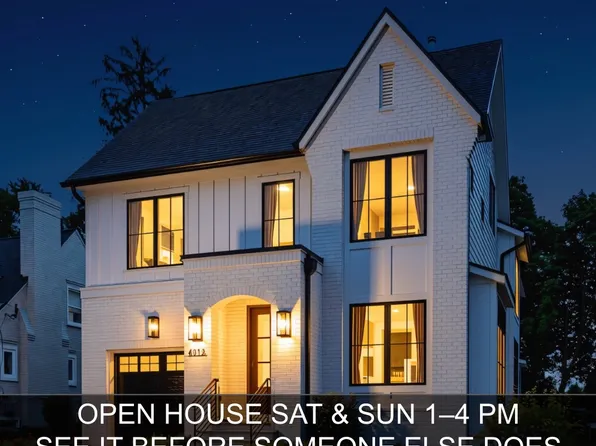
Paramount Construction - Chevy Chase OPEN HOUSE Sat & Sun Plan, PCI - 22043
- 6 bds
- 6 ba
- 5,711 sqft
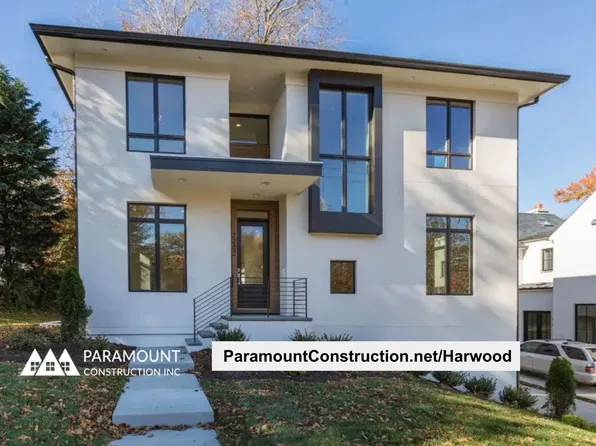
Paramount Construction - Harwood - Contemporary Clean Lines, Open Light Plan, PCI - 22043
- 4 bds
- 4 ba
- 3,947 sqft
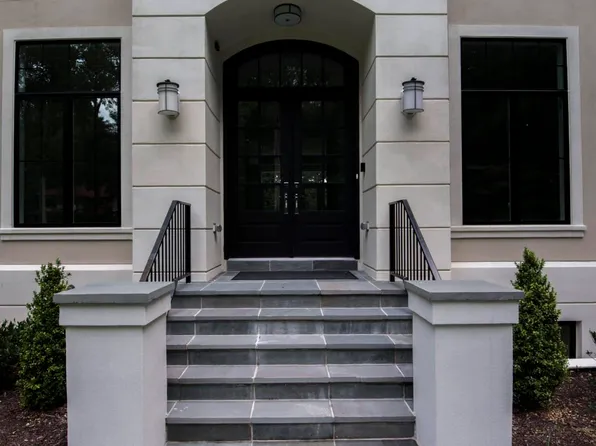
Paramount Construction - Palisade - Contemporary French Home Design Plan, PCI - 22180
- 6 bds
- 6 ba
- 3,955 sqft
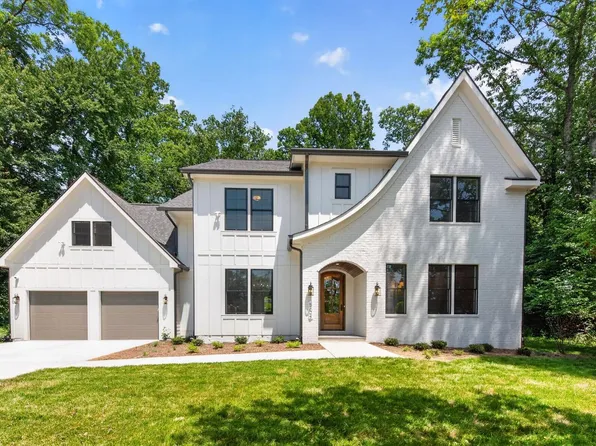
Paramount Construction - Runnymeade - Swept Roofline Over Arched Entry Plan, PCI - 22043
- 6 bds
- 6 ba
- 4,583 sqft
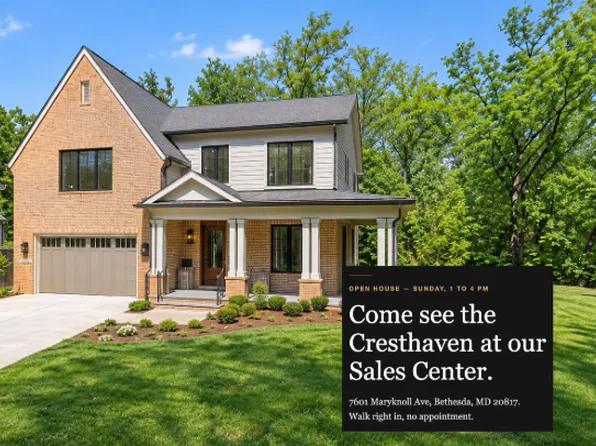
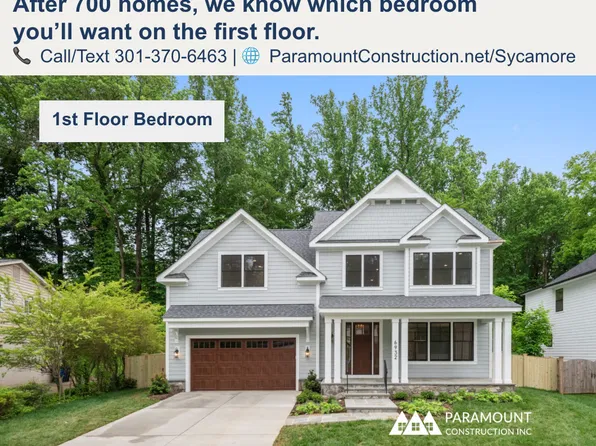
Paramount Construction - New Cresthaven Modern Farmhouse, 1st Floor Bedroom Plan, PCI - 22180
- 7 bds
- 8 ba
- 7,100 sqft
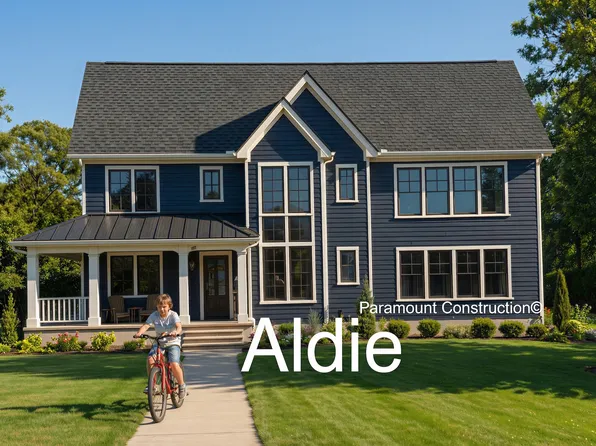
Paramount Construction - Where Mornings Linger: the Aldie Porch Plan, PCI - 22043
- 4 bds
- 4 ba
- 4,065 sqft
Paramount Construction - Evenings on the Aldie's Wraparound Porch Plan, PCI - 22043
- 4 bds
- 4 ba
- 4,065 sqft
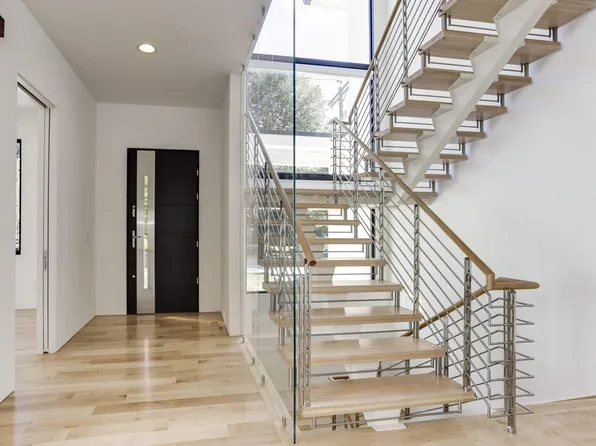
Paramount Construction - Metro - Two-Story Glass Stair Tower, New Build Plan, PCI - 22043
- 5 bds
- 6 ba
- 5,142 sqft
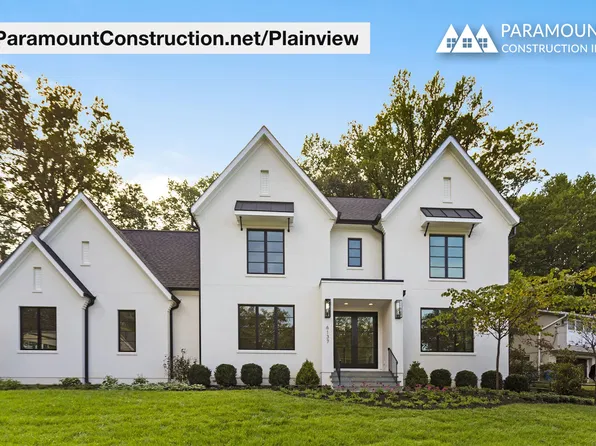
Paramount Construction - Plainview - Glass Partitions Keep the Plan Open Plan, PCI - 22180
- 5 bds
- 5 ba
- 5,267 sqft
Paramount Construction - Garrison - Multigenerational Living Plan, PCI - 22043
- 5 bds
- 5 ba
- 5,430 sqft
Paramount Construction - Westport - Two Primary Suites, 1st & 2nd Floor Plan, PCI - 22180
- 5 bds
- 5 ba
- 5,336 sqft
Paramount Construction - Linger on the Aldie's Generous Porch Plan, PCI - 22180
- 4 bds
- 4 ba
- 4,065 sqft
Paramount Construction - Shelton - Center Hall Classic Plan, PCI - 22043
- 5 bds
- 5 ba
- 4,469 sqft
Paramount Construction - Metro - Glass Stair Tower, Clean-Lined Stucco Plan, PCI - 22180
- 5 bds
- 6 ba
- 5,142 sqft
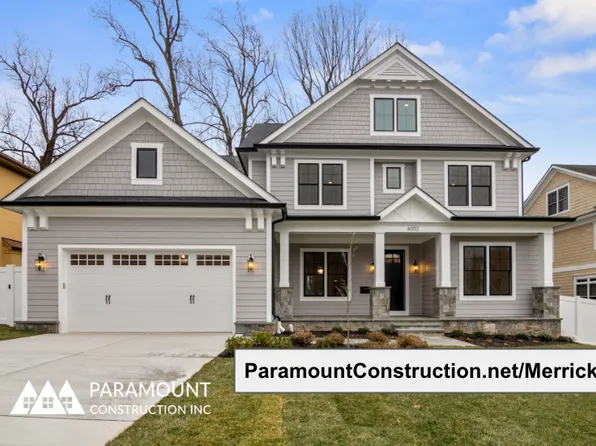
Paramount Construction - Merrick Model - Open Floor Plan, PCI - 22180
- 6 bds
- 7 ba
- 6,537 sqft
Paramount Construction - Edgemont - First Floor Primary Suite Plan, PCI - 22043
- 5 bds
- 5 ba
- 5,100 sqft
Paramount Construction - Modern Farmhouse Brick Elevation - Kreeger Plan, PCI - 22043
- 6 bds
- 6 ba
- 5,843 sqft
Paramount Construction - The Aldie's Front Step, Your First Room Plan, PCI - 22180
- 4 bds
- 4 ba
- 4,065 sqft
Paramount Construction - Sycamore - Main-Level Suite, Entertaining Flow Plan, PCI - 22180
- 6 bds
- 6 ba
- 5,857 sqft
Paramount Construction - Shelton - Center Hall Classic Plan, PCI - 22180
- 5 bds
- 5 ba
- 4,469 sqft
Paramount Construction - Sycamore - Designed to Flow, Made to Entertain Plan, PCI - 22043
- 6 bds
- 6 ba
- 5,857 sqft
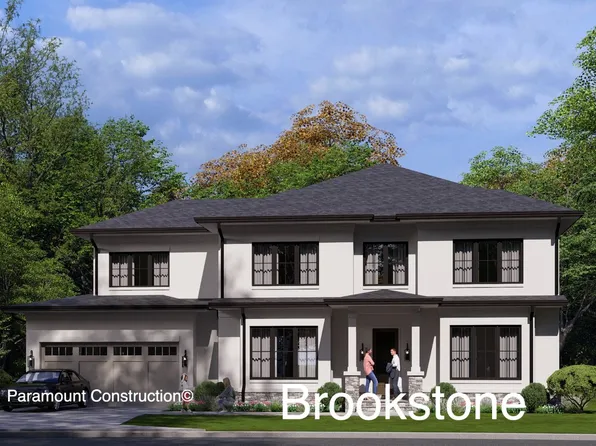
Paramount Construction - New Brookstone - Wide Transitional Front Plan, PCI - 22043
- 5 bds
- 5 ba
- 5,606 sqft
Paramount Construction - Effortless Main-Floor Life in the Evers Plan, PCI - 22180
- 5 bds
- 5 ba
- 5,799 sqft
Paramount Construction
to get email alerts when listings hit the market.