New Construction Homes in 22107
611 results
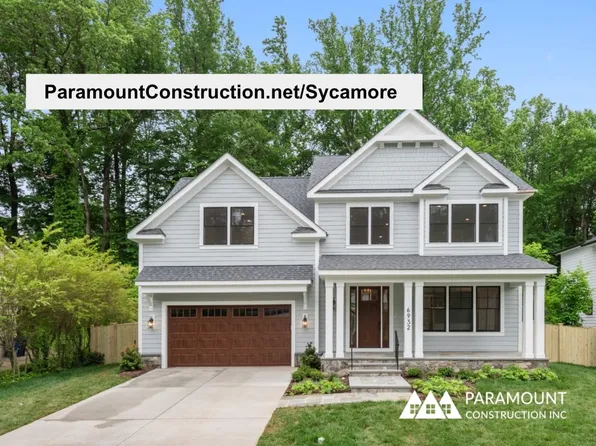
- Sycamore - Entertaining Layout, Designed to Flow Plan, PCI - 22101
- 6 bds
- 6 ba
- 5,857 sqft
Paramount Construction Loading...
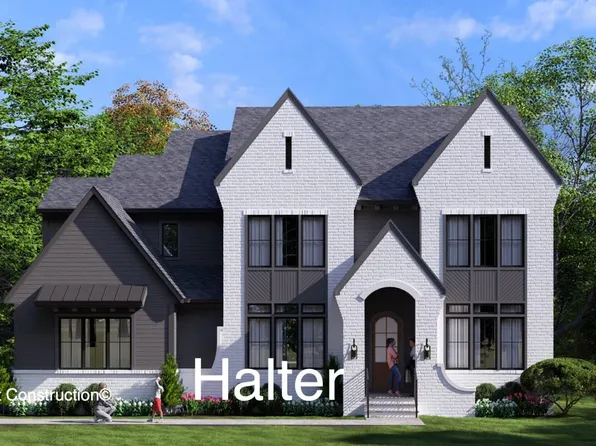
- Halter - Farmhouse Elevation, Center Hall Plan, PCI - 22101
- 5 bds
- 6 ba
- 5,900 sqft
Paramount Construction - Culpeper Contemporary - Stucco Home, No Upkeep Plan, PCI - 22043
- 5 bds
- 5 ba
- 4,054 sqft
Paramount Construction - 1st-Flr Bed & Bath Apart From Living - Swanson Plan, PCI - 22101
- 6 bds
- 5 ba
- 5,632 sqft
Paramount Construction - Edgemont - First Floor Primary Suite Plan, PCI - 22043
- 5 bds
- 5 ba
- 5,100 sqft
Paramount Construction - Taylor - Full-Width Front Porch, Beam Ceilings Plan, PCI - 22101
- 5 bds
- 5 ba
- 3,937 sqft
Paramount Construction - The Stoneford Farmhouse Lives Beautifully Plan, PCI - 22043
- 5 bds
- 6 ba
- 4,885 sqft
Paramount Construction - Dorset - Sunlit Open First Floor, Big Porch Plan, PCI - 22043
- 5 bds
- 5 ba
- 4,613 sqft
Paramount Construction - Narrow City-Lot Cordell - Arts & Crafts Plan, PCI - 22101
- 4 bds
- 4 ba
- 3,939 sqft
Paramount Construction Loading...
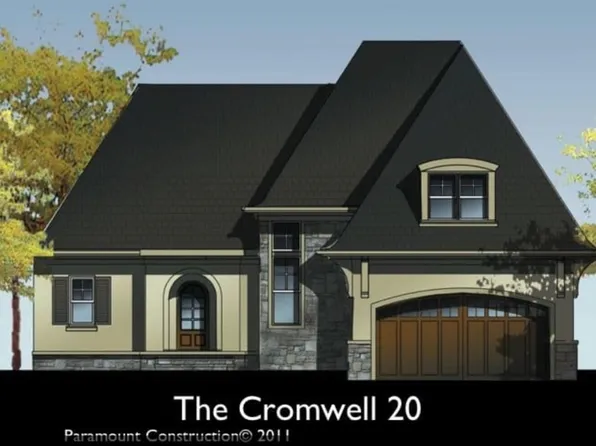
- One Level Luxury - The Cromwell Ranch Plan, PCI - 22101
- 4 bds
- 4 ba
- 3,467 sqft
Paramount Construction - The Page: Life Made Simple, One Level Plan, PCI - 22101
- 3 bds
- 4 ba
- 2,680 sqft
Paramount Construction - Linger Longer on the Dorset Porch Plan, PCI - 22101
- 5 bds
- 4 ba
- 5,211 sqft
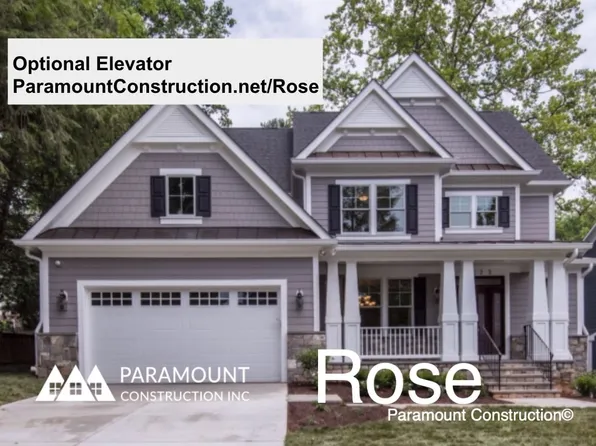
Paramount Construction - Rose - Ideal Multi-Gen Floor Plan, Gables Plan, PCI - 22043
- 5 bds
- 5 ba
- 4,560 sqft
Paramount Construction - Ease Into Everyday Comfort in the Taylor Plan, PCI - 22043
- 5 bds
- 5 ba
- 3,937 sqft
Paramount Construction - Shelton - Center Hall Classic Plan, PCI - 22043
- 5 bds
- 5 ba
- 4,469 sqft
Paramount Construction - Settle In on One Floor in the Culpeper Plan, PCI - 22043
- 5 bds
- 5 ba
- 3,542 sqft
Paramount Construction - Relaxed, Refined Living in the Taylor Plan, PCI - 22043
- 5 bds
- 5 ba
- 3,937 sqft
Paramount Construction - The Dorset Opens to a Welcoming Porch Plan, PCI - 22043
- 5 bds
- 4 ba
- 5,211 sqft
Paramount Construction - Ease Into the Taylor's Handcrafted Charm Plan, PCI - 22043
- 5 bds
- 5 ba
- 3,937 sqft
Paramount Construction - The Culpeper: Space to Slow Down Plan, PCI - 22043
- 5 bds
- 5 ba
- 3,542 sqft
Paramount Construction - Pershing - Wide Porch Arts & Crafts Architecture Plan, PCI - 22043
- 5 bds
- 5 ba
- 4,103 sqft
Paramount Construction - Dorset: Settle Into Porch Life Plan, PCI - 22043
- 5 bds
- 4 ba
- 5,211 sqft
Paramount Construction - Sit Awhile on the Battery-park Porch Plan, PCI - 22043
- 5 bds
- 4 ba
- 4,700 sqft
Paramount Construction - The Winnett: Gentle Arches, French Country Charm Plan, PCI - 22043
- 6 bds
- 7 ba
- 6,588 sqft
Paramount Construction - Where Mornings Linger: the Aldie Porch Plan, PCI - 22043
- 4 bds
- 4 ba
- 4,065 sqft
Paramount Construction - Where Evenings Slow Down: the Aldie Plan, PCI - 22043
- 4 bds
- 4 ba
- 4,065 sqft
Paramount Construction - The Stoneford, Wide and Light-Soaked Plan, PCI - 22043
- 5 bds
- 6 ba
- 4,885 sqft
Paramount Construction - Linder Arts & Crafts Home - Wide Front Porch Plan, PCI - 22101
- 5 bds
- 4 ba
- 3,752 sqft
Paramount Construction - Taylor - Arts & Crafts Model Plan, PCI - 22043
- 5 bds
- 5 ba
- 3,937 sqft
Paramount Construction - Battery Park - Large Front Porch Plan, PCI - 22043
- 5 bds
- 4 ba
- 4,700 sqft
Paramount Construction - Culpeper Model - Contemporary Home Plan, PCI - 22043
- 5 bds
- 5 ba
- 3,542 sqft
Paramount Construction - Downsize into Ease with the Page Plan, PCI - 22043
- 3 bds
- 4 ba
- 2,680 sqft
Paramount Construction
to get email alerts when listings hit the market.