22108 Single Family Homes
685 results
- Sandstone Model - SideLoad Garage Plan, PCI - 22043
- 5 bds
- 5 ba
- 4,885 sqft
Paramount Construction Loading...

- Plainview - Stucco Modern Farmhouse Plan, PCI - 22043
- 5 bds
- 5 ba
- 5,267 sqft
Paramount Construction - Copley - Glass up. Stone down. Plan, PCI - 22043
- 5 bds
- 6 ba
- 5,435 sqft
Paramount Construction - Shelton - Center Hall Classic Plan, PCI - 22043
- 5 bds
- 5 ba
- 4,469 sqft
Paramount Construction - Page Model - Downsizing? Ranch Style Home Plan, PCI - 22043
- 3 bds
- 4 ba
- 2,680 sqft
Paramount Construction - The Buckwood - First Floor Primary Suite Plan, PCI - 22043
- 4 bds
- 4 ba
- 3,372 sqft
Paramount Construction Loading...
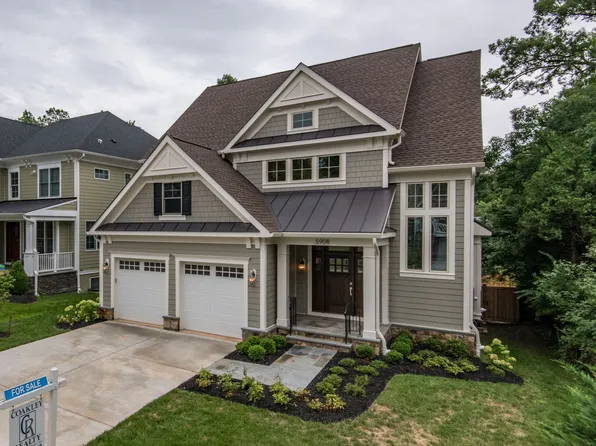
- Whitehall Modern Farmhouse Plan, PCI - 22043
- 4 bds
- 4 ba
- 4,574 sqft
Paramount Construction - Aldie - 1st Floor Living Option, Open Floor Plan, PCI - 22043
- 4 bds
- 5 ba
- 4,069 sqft
Paramount Construction - Dorset - Bright Open-Concept First Floor Plan, PCI - 22101
- 5 bds
- 5 ba
- 4,613 sqft
Paramount Construction - The Winnett: Gentle Arches, French Country Charm Plan, PCI - 22043
- 6 bds
- 7 ba
- 6,588 sqft
Paramount Construction - New Eaton Offers Multi-Generational Living Plan, PCI - 22043
- 5 bds
- 6 ba
- 5,083 sqft
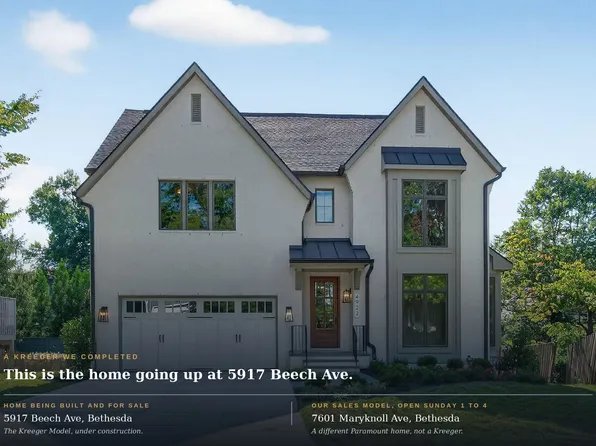
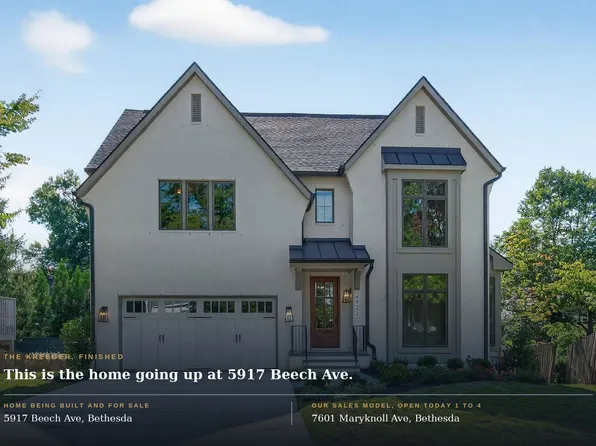
Paramount Construction - Kreeger Open House - Doors Open Sunday 1 to 4 Plan, PCI - 22043
- 6 bds
- 6 ba
- 5,780 sqft
Paramount Construction - Walk the Kreeger Today - Open House, 1-4 pm Plan, PCI - 22043
- 6 bds
- 6 ba
- 5,780 sqft
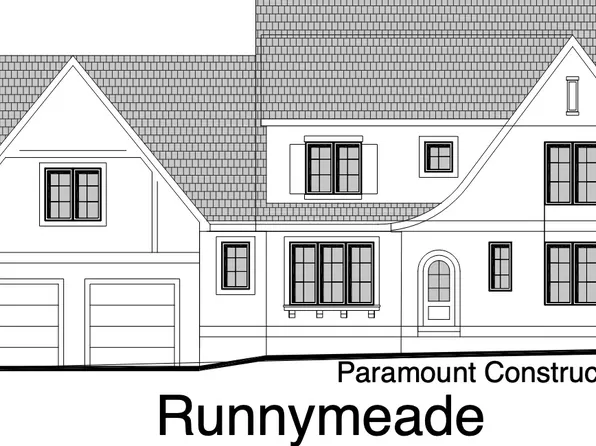
Paramount Construction - Runnymeade - French Country Arch Entry, Swept Roof Plan, PCI - 22101
- 6 bds
- 6 ba
- 4,583 sqft
Paramount Construction - The Copley Holds Sky Above, Stone Below Plan, PCI - 22101
- 5 bds
- 6 ba
- 5,435 sqft
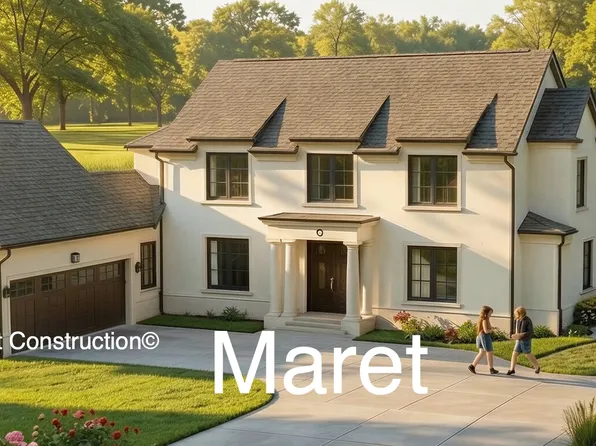
Paramount Construction - Maret - French Country, Private Main Floor Suite Plan, PCI - 22101
- 6 bds
- 7 ba
- 6,255 sqft
Paramount Construction - East Model - Traditional Center Hall Colonial Plan, PCI - 22043
- 5 bds
- 5 ba
- 4,587 sqft
Paramount Construction - Lenox - Transitional Done Right in Stone, Stucco Plan, PCI - 22043
- 5 bds
- 5 ba
- 4,580 sqft
Paramount Construction - Page Model - Downsizing? Ranch Style Home Plan, PCI - 22101
- 3 bds
- 4 ba
- 2,680 sqft
Paramount Construction - Evers: Your Day Stays Ground-Level Plan, PCI - 22043
- 5 bds
- 5 ba
- 5,799 sqft
Paramount Construction - Evers - Guest Suite on First Floor Plan, PCI - 22043
- 5 bds
- 5 ba
- 5,799 sqft
Paramount Construction
to get email alerts when listings hit the market.