McLean VA Single Family Homes
528 results
Loading...
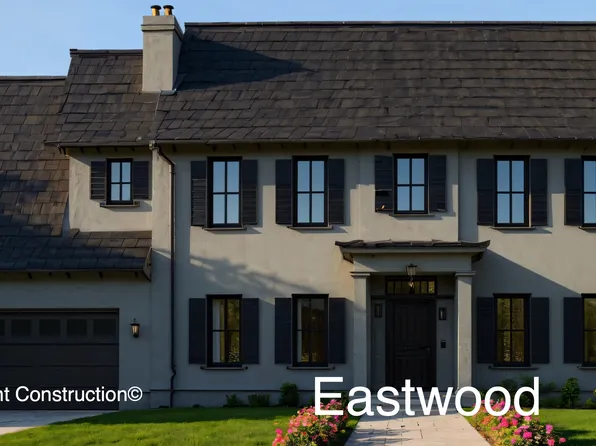
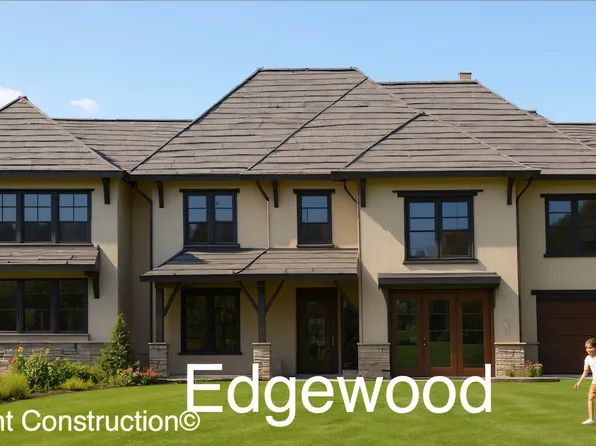
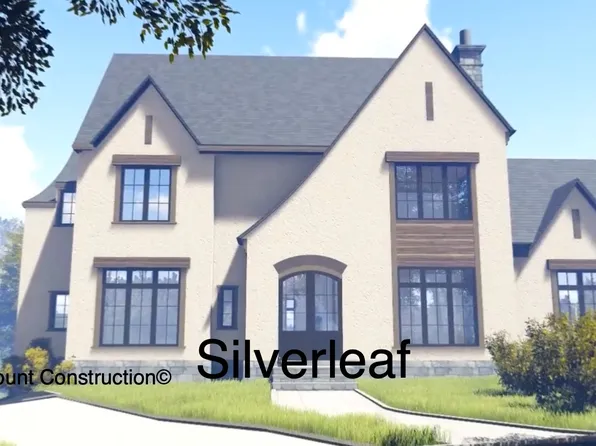
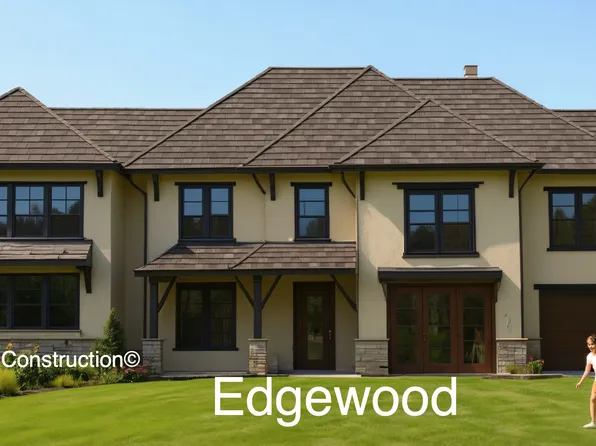
- Smooth Stucco with Limestone Trim - The Nevis Plan, PCI - 22101
- 6 bds
- 7 ba
- 6,075 sqft
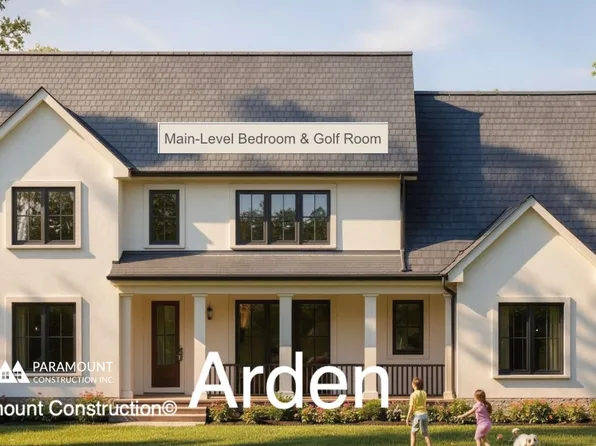
Paramount Construction - Arden Model - First Floor Bedroom & Golf Room Plan, PCI - 22101
- 6 bds
- 6 ba
- 5,458 sqft
Paramount Construction Loading...
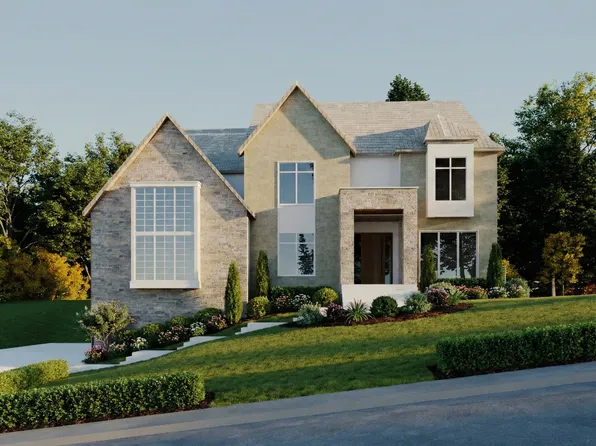
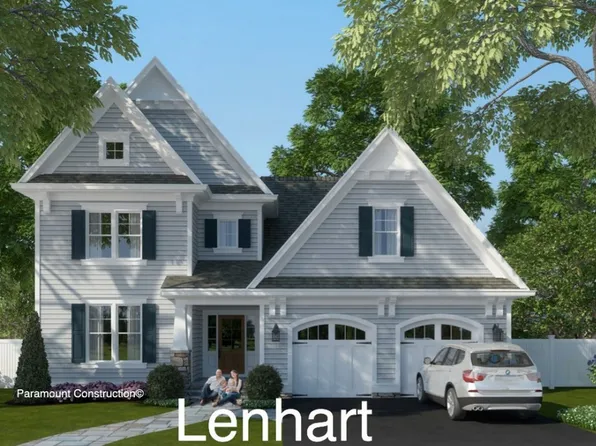
- First Floor Primary Suite Plan, PCI - 22101
- 3 bds
- 4 ba
- 4,000 sqft
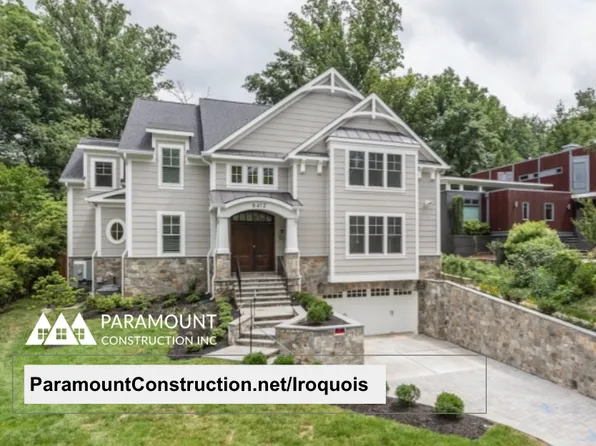
Paramount Construction - Two-Story Foyer, Lantern Chandelier - Iroquois Plan, PCI - 22101
- 5 bds
- 7 ba
- 6,812 sqft
Paramount Construction - Evers - Guest Suite on First Floor Plan, PCI - 22101
- 5 bds
- 5 ba
- 5,799 sqft
Paramount Construction - Oakmere Model - 1st Floor BR Option Plan, PCI - 22101
- 5 bds
- 5 ba
- 3,950 sqft
Paramount Construction - Holiday - Arched Covered Porch, French Country Plan, PCI - 22101
- 5 bds
- 5 ba
- 4,475 sqft
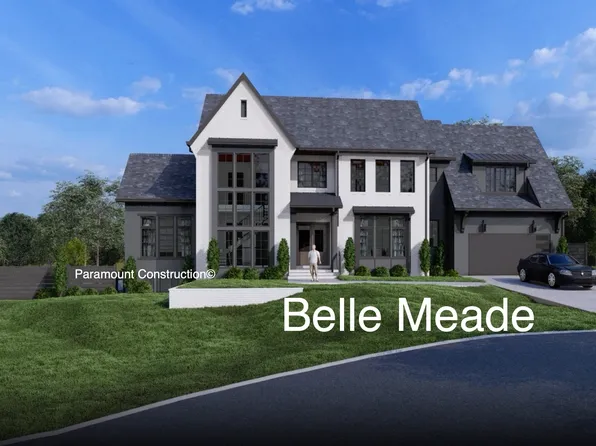
Paramount Construction - Modern Calm in the Bellemeade Plan, PCI - 22101
- 6 bds
- 7 ba
- 7,000 sqft
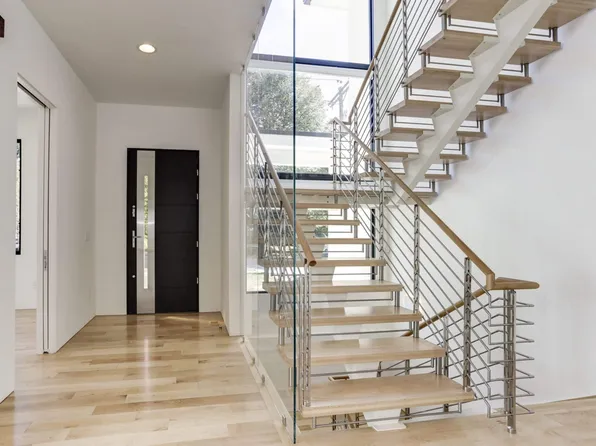
Paramount Construction - Metro Home - Two-Story Glass Stair Tower Plan, PCI - 22101
- 5 bds
- 6 ba
- 5,142 sqft
Paramount Construction - Westport - In-Law Suite Downstairs, Own Entry Plan, PCI - 22101
- 5 bds
- 5 ba
- 5,336 sqft
Paramount Construction - Kreeger - Brick Elevation Plan, PCI - 22101
- 6 bds
- 6 ba
- 5,943 sqft
Paramount Construction - Shelton - Center Hall Classic Plan, PCI - 22101
- 5 bds
- 5 ba
- 4,469 sqft
Paramount Construction
to get email alerts when listings hit the market.